The Age of the Silos
Diploma Project · ENSA Versailles · February 2024 · Mention Bien
Supervised by Matthias Armengaud & Patrick Chotteau · In collaboration with Marine Fritsch
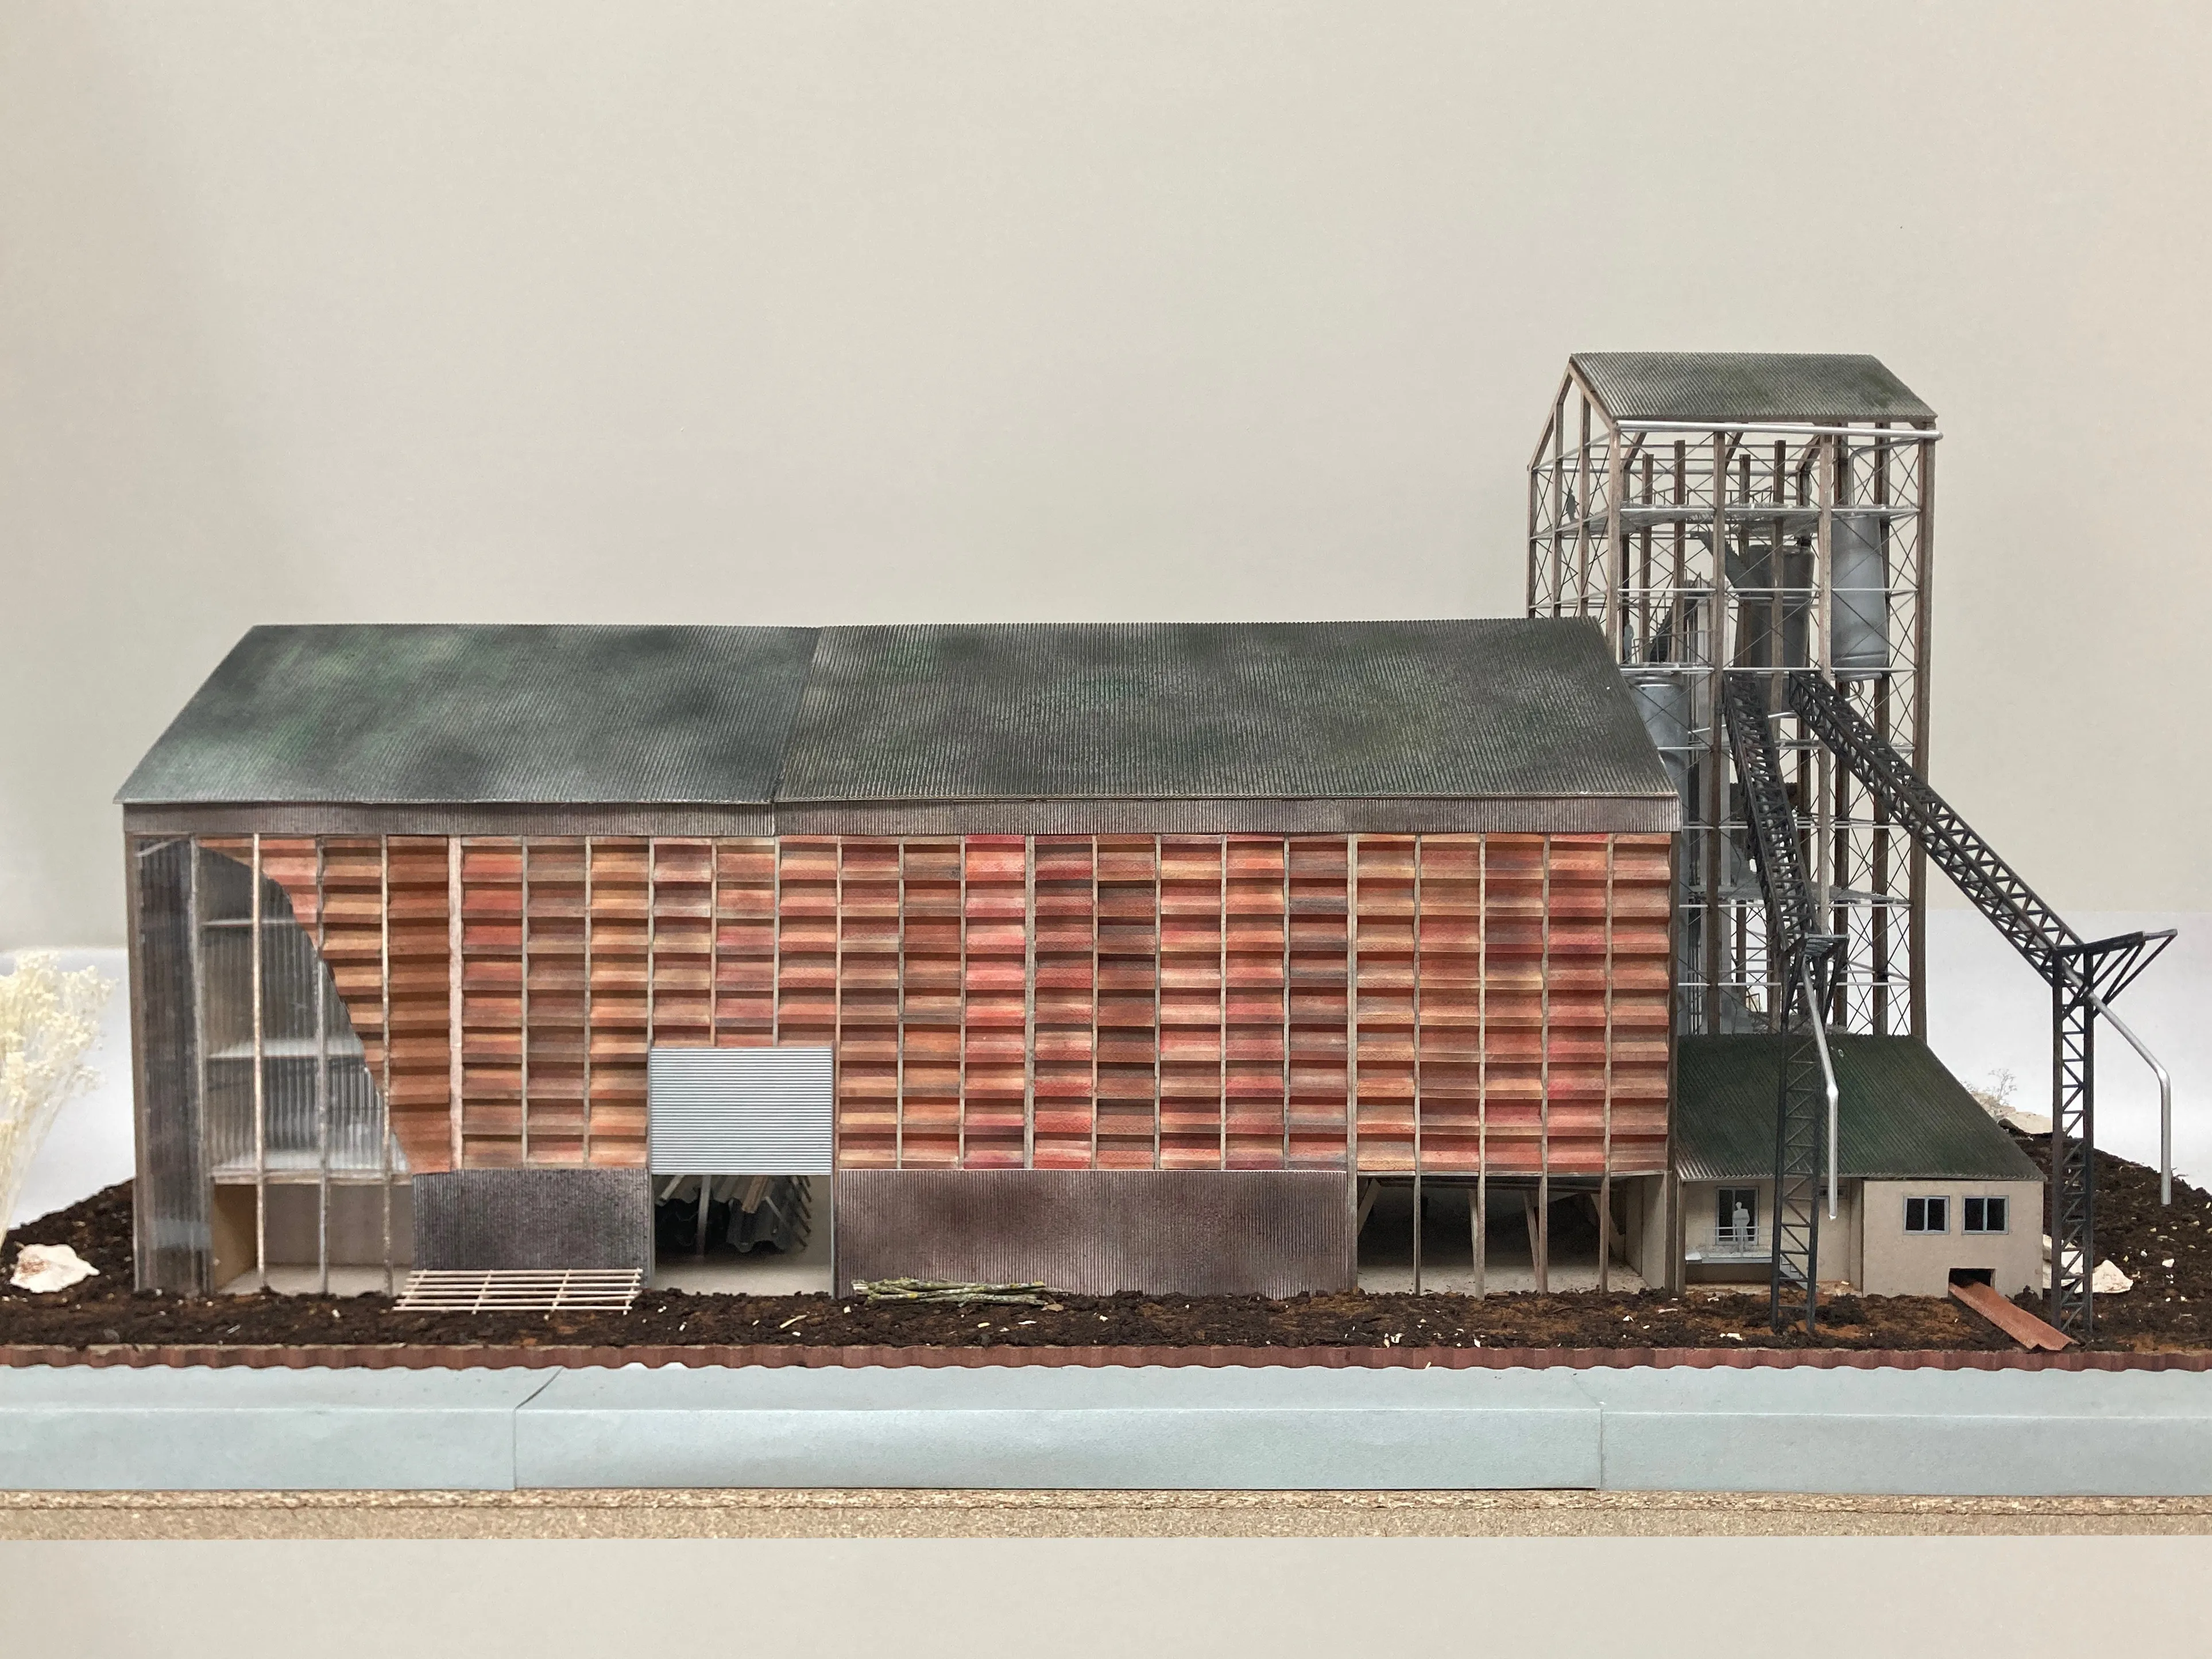
Metal giants
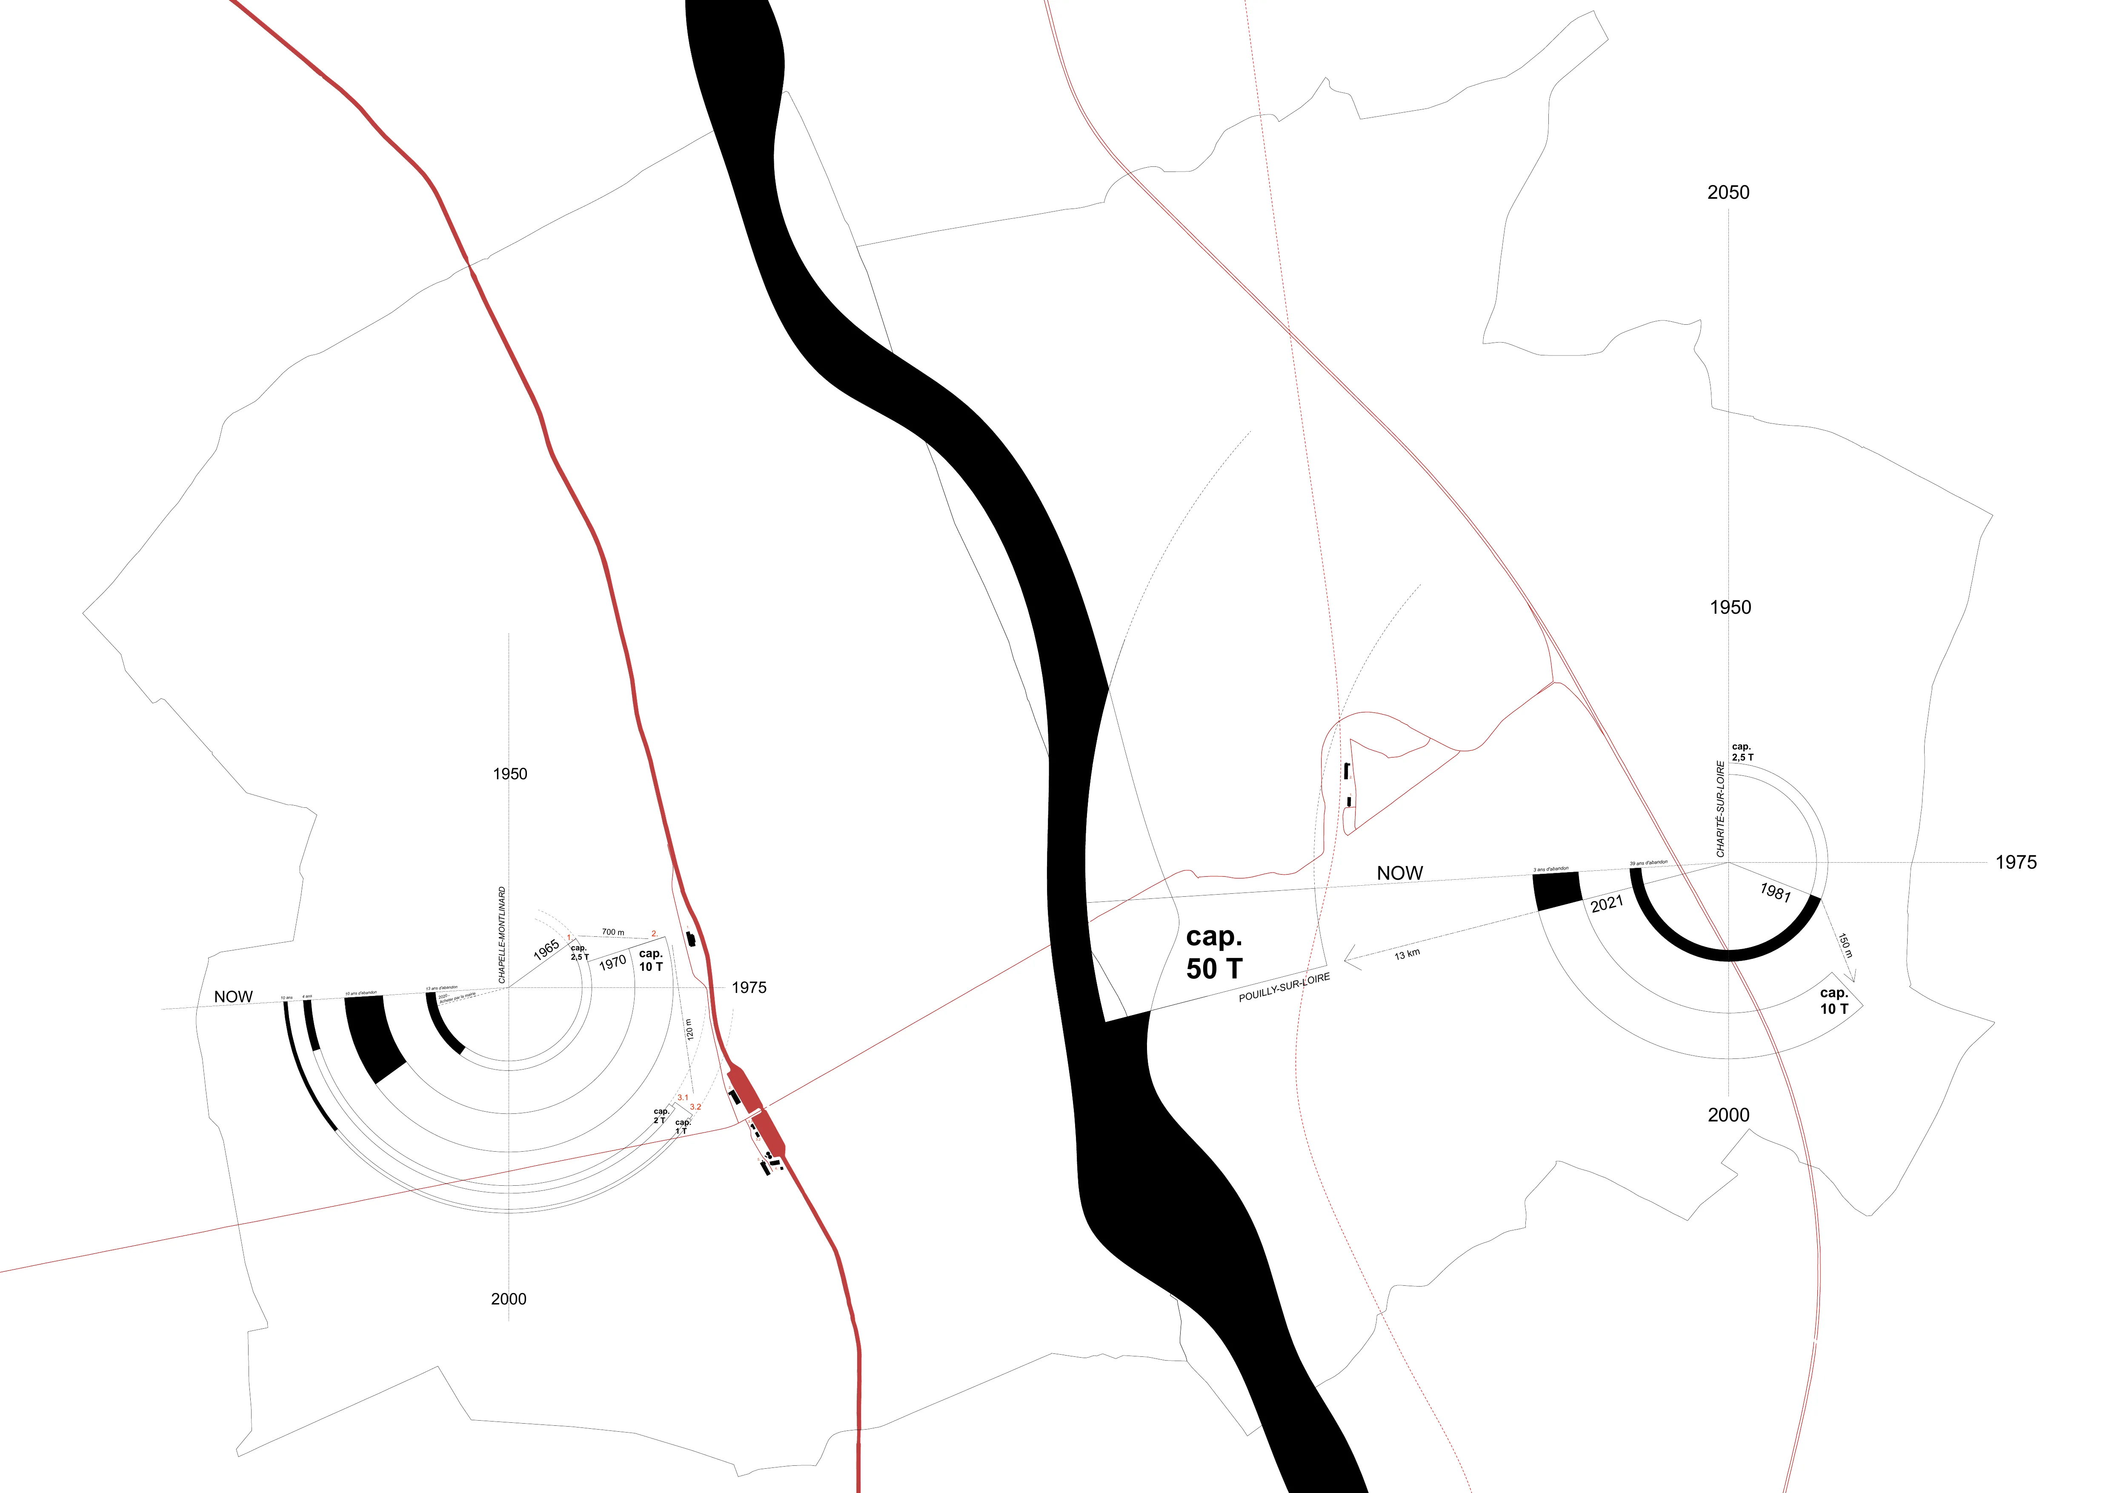
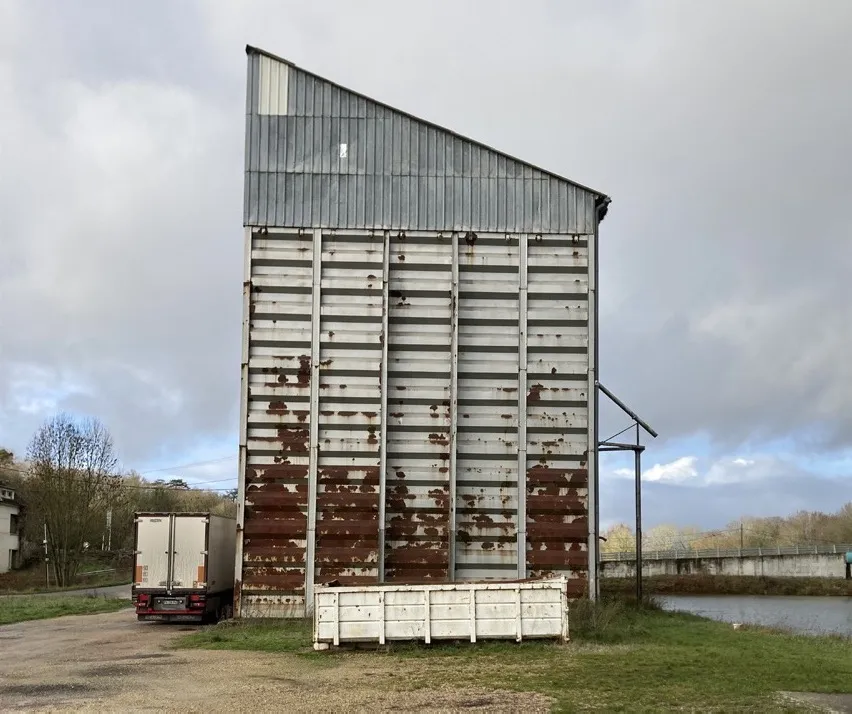
The project begins with an observation: the slow disappearance of a very particular architectural typology — the metal grain silos built in the 1970s.
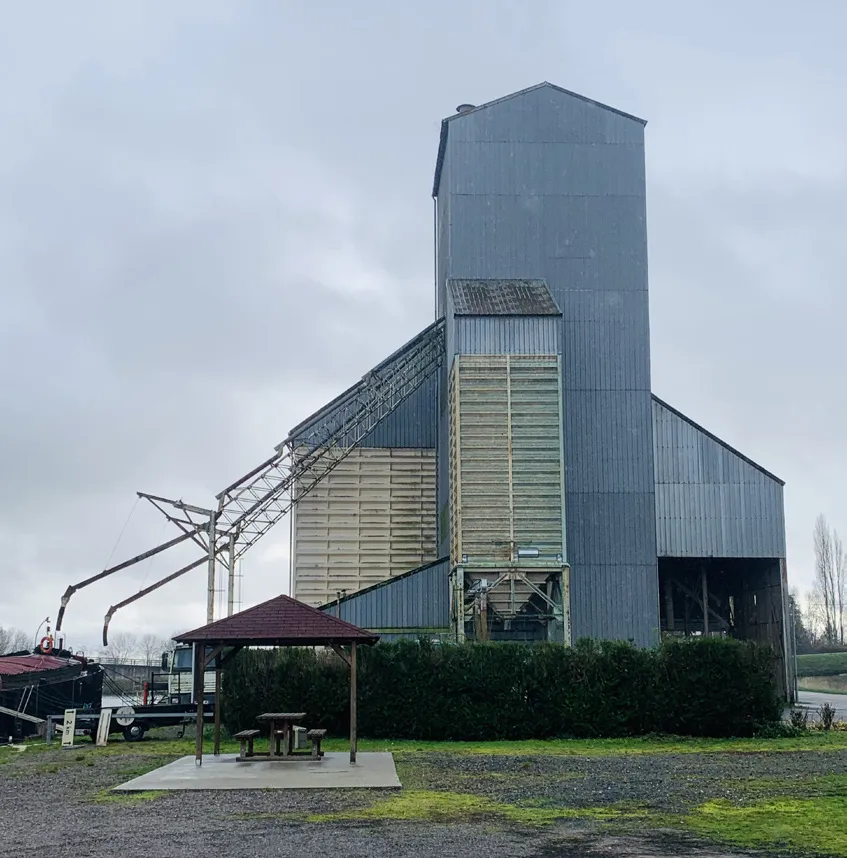
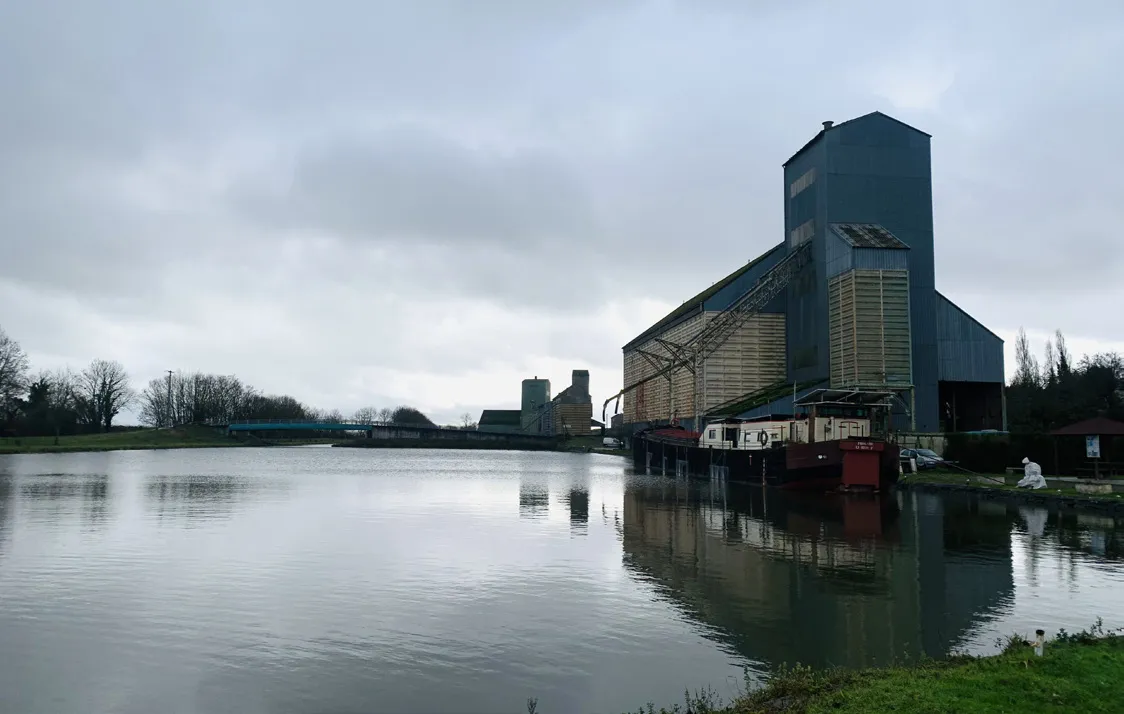
Across the Nièvre and Cher regions, these structures punctuate the landscape like familiar metal giants. Each silo is different, yet all carry the agricultural and industrial history of the territory. Largely owned by the Axereal cooperative, the silos are machine-buildings, designed almost exclusively around the storage and handling of grain.
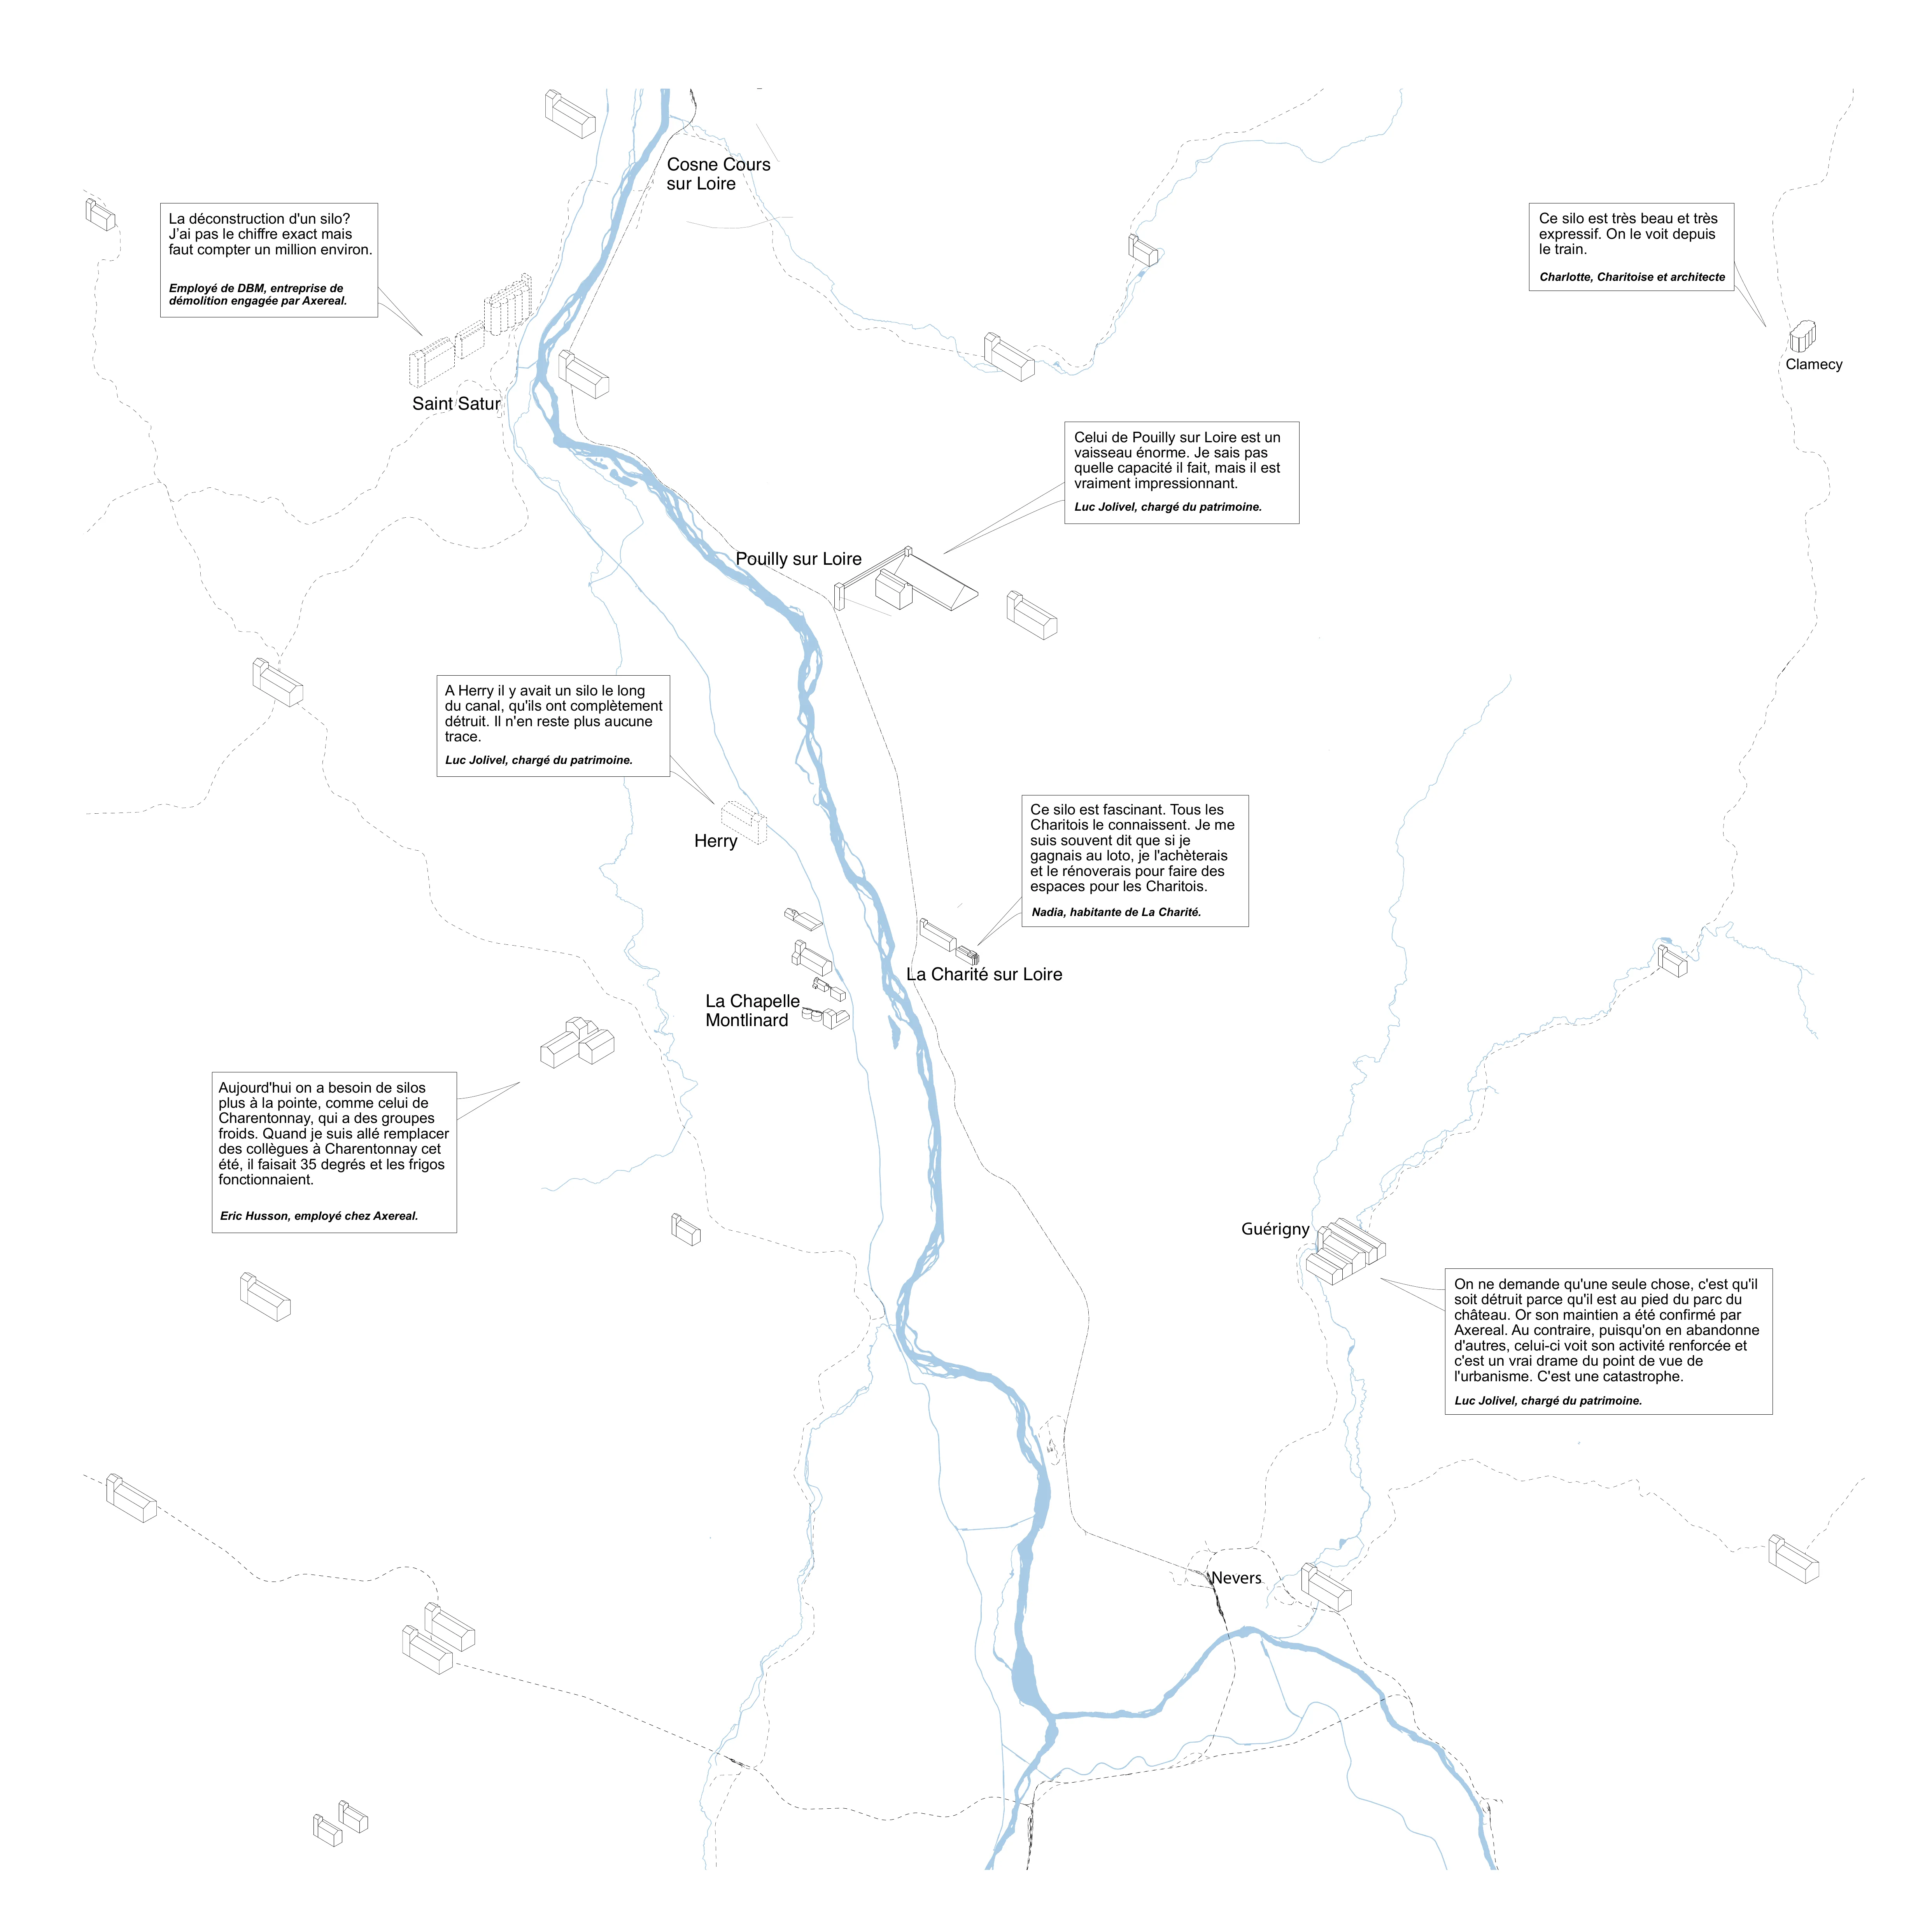
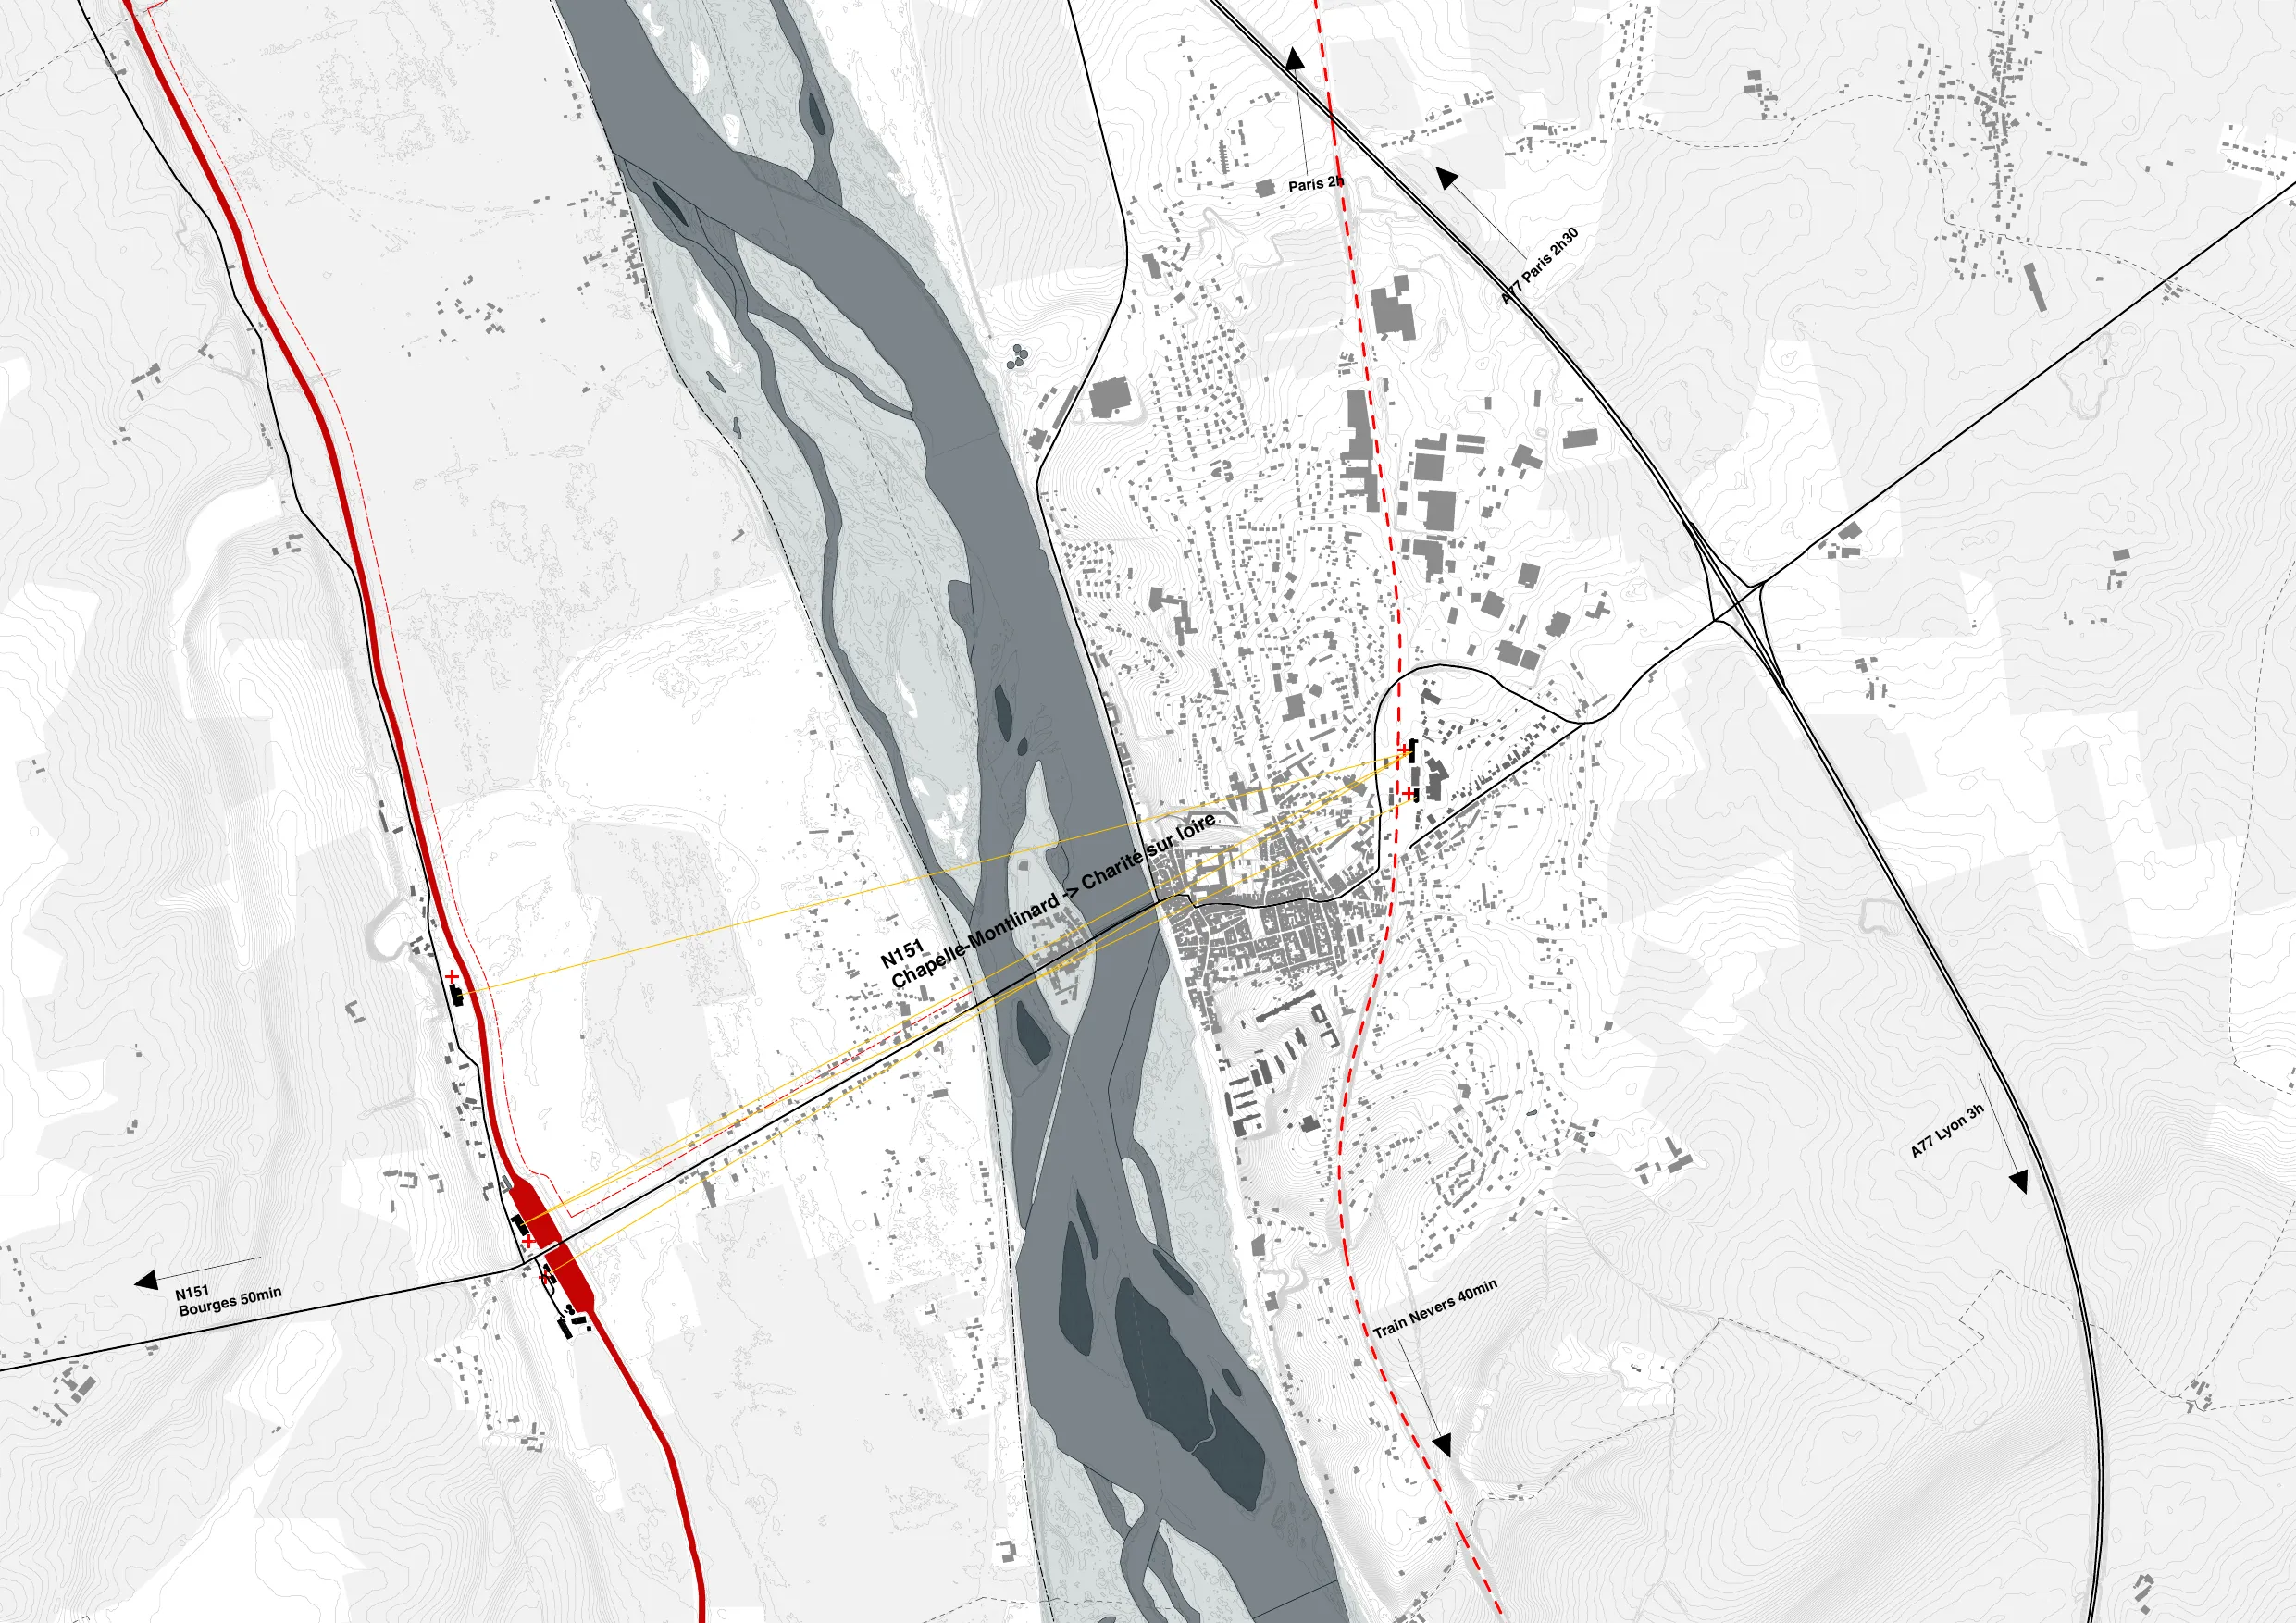
As storage techniques evolved, smaller facilities gradually became obsolete and were replaced by larger, more efficient ones. After only a few decades of operation, many silos were closed, found no buyer, and deconstruction often became the only option considered. At La Charité-sur-Loire, several abandoned silos surround the town, along the railway line and the canal. Their imposing presence makes them familiar landmarks in the landscape, while their disappearance would erase a visible part of the territory's industrial history. The project looks for alternatives to their near-systematic deconstruction, exploring new ways to inhabit and use these buildings.
From stock to resilience
The obsolescence of the silos reflects a broader shift in the way resources circulate through our territories. Since the industrial revolution, local storage has progressively given way to a just-in-time logic, made possible by globalisation and the abundance of fossil fuels. Resources are produced, processed and consumed in different places, within ever more complex supply chains, while stocks become invisible. The disruption of these chains — notably during the Covid crisis — revealed the fragility of cities that had become heavily dependent on resources produced and stored elsewhere. The question of stock then becomes a matter of resilience: how can the resources a territory needs be stored, transformed and redistributed locally?
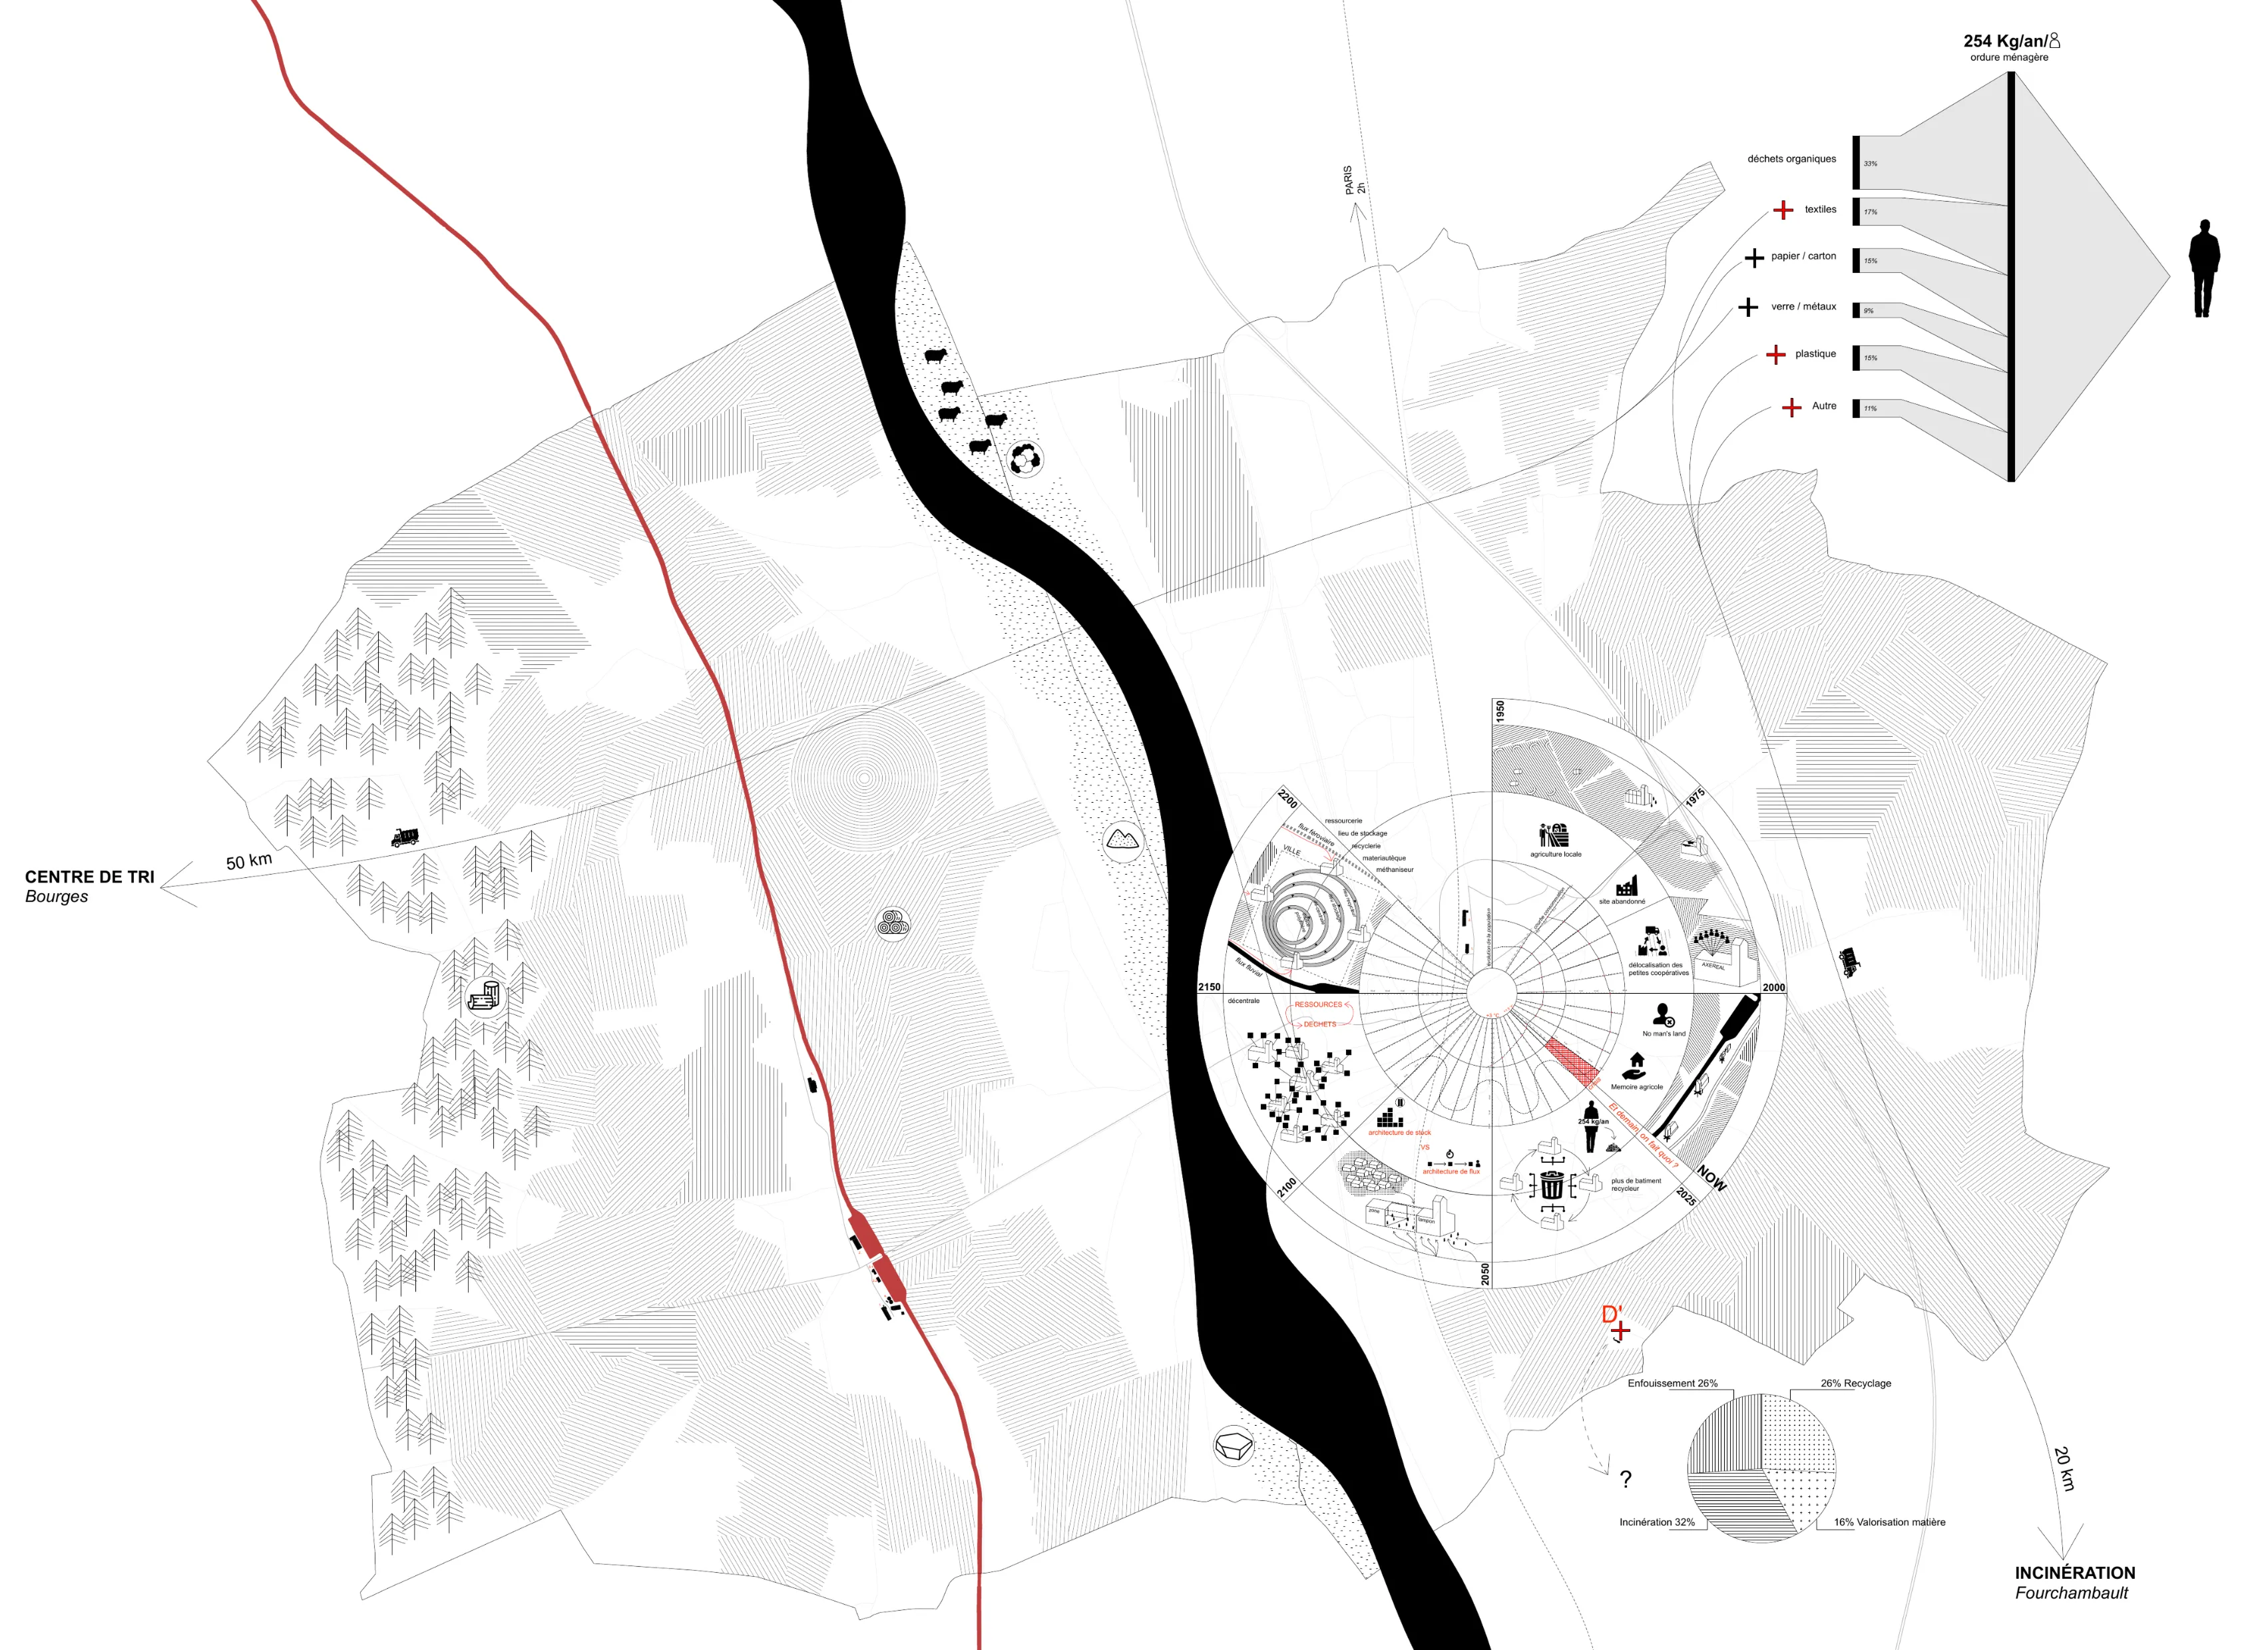
This calls for rethinking the city's metabolism. Rather than importing resources, consuming them and then exporting its waste, a circular city seeks to keep materials within its territory, transforming them and giving them new uses. The silo, whose primary function is precisely to store, thus becomes an opportunity. Its architecture can host new forms of storage, but also the transformation processes that let materials circulate locally.
At La Charité-sur-Loire, the project relies on 3 networked silos. Like matrices for the territory, each silo hosts a local stream to be valorised on site: paper, organic waste and construction materials. The silos thus become places where materials are collected, stored, transformed and redistributed, while combining these activities with public and collective uses.
Rehabilitating a machine
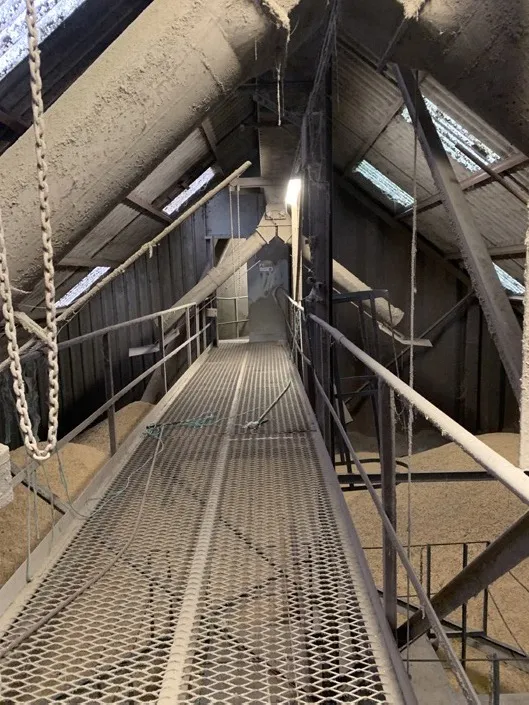
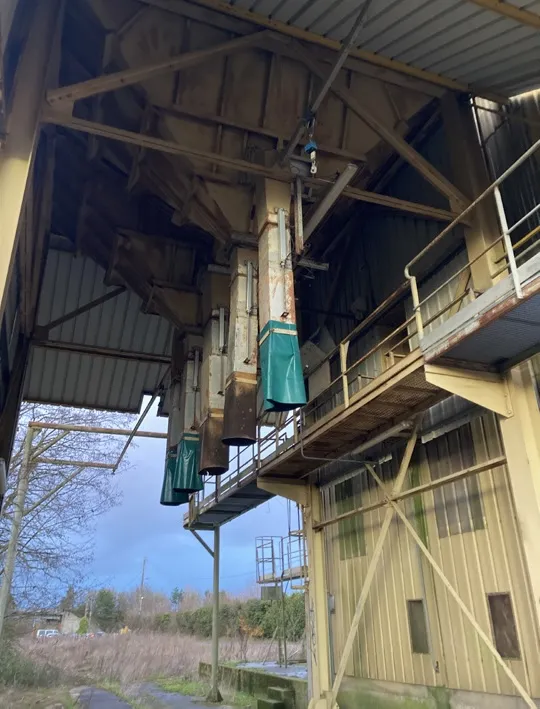
The silos are machine-buildings. Immense, metallic and cold, they have unusual proportions that defeat any conventional rehabilitation. To work with these silos and stay within a tight budget, we chose minimal, carefully considered interventions that make the most of the structural, thermal and geometric qualities the silos offer.
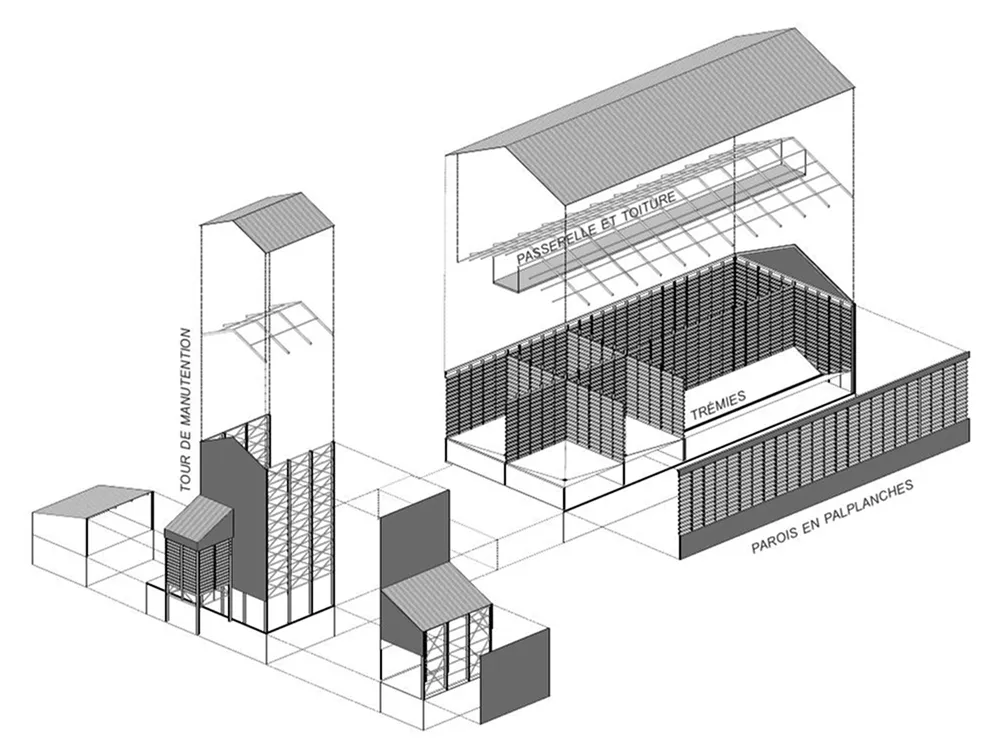
The productive programme goes hand in hand with a desire to reveal the silos — to make them accessible to the public so that everyone can enjoy their bare, gigantic, rusted poetry. In doing so, certain programmatic opportunities tied to the intrinsic qualities of their architecture became intertwined, experimenting with an unexpected programmatic composition.
Paper & Culture
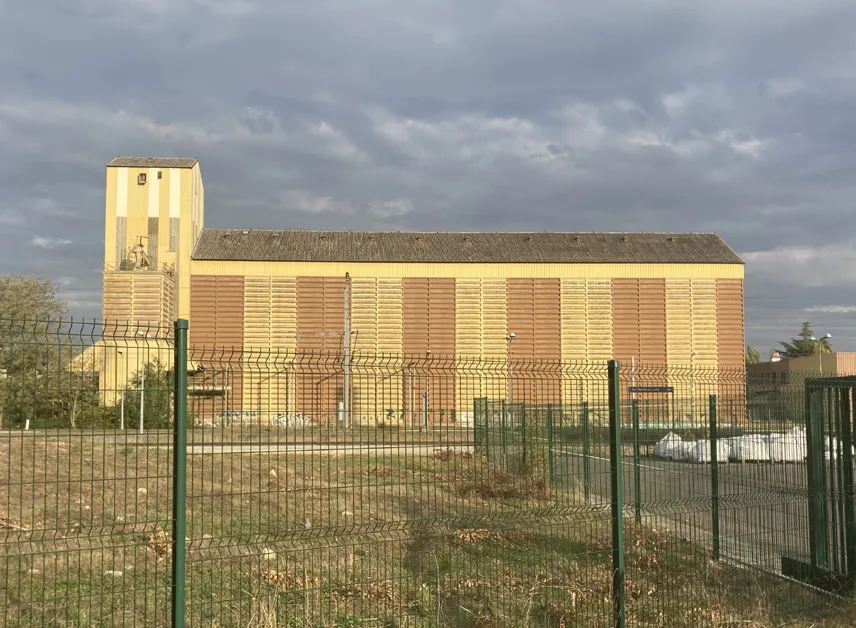
The silo next to the railway station offers a place devoted to books and paper. This programme reflects the town's strong cultural identity, as La Charité-sur-Loire is known as the town of the book and the word.
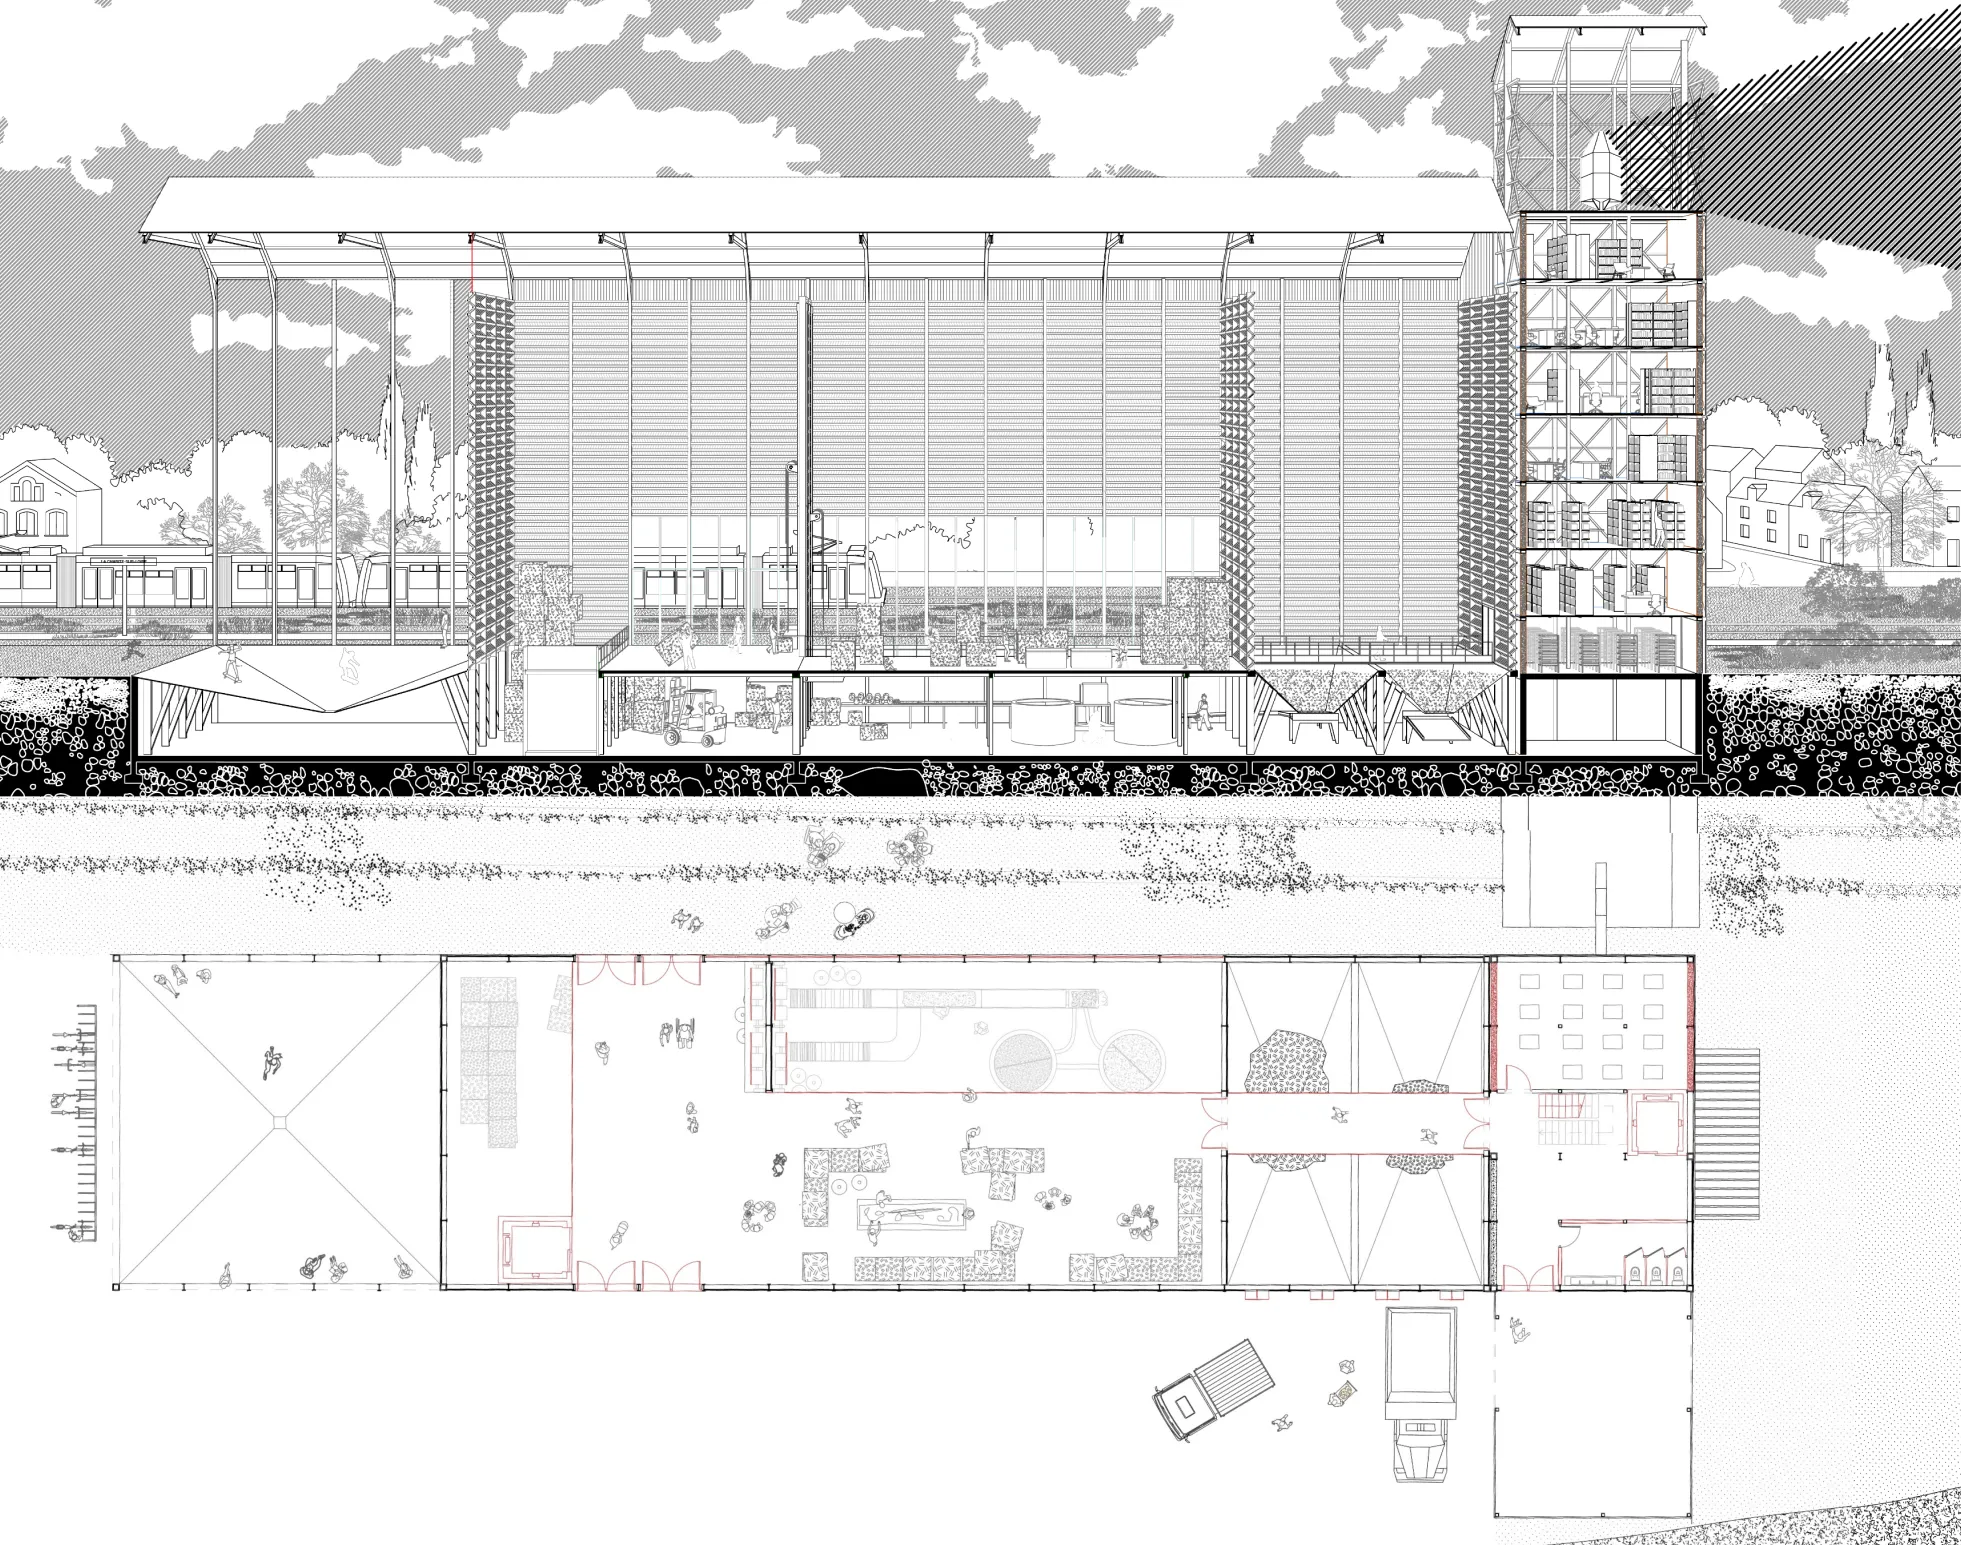
The project explores the relationship between literary production and the waste it generates. The aim is to store culture and knowledge, both in material form through books and in immaterial form in servers. To bring to light the waste produced by the culture industry, the project works with paper as a material. In the silo, paper can be treated in two ways: compacted into bales to be stored and used as is for thermal and acoustic insulation, or recycled into pulp, pressed and dried to come back out as rolls of paper. The latter can be used on site or redistributed.
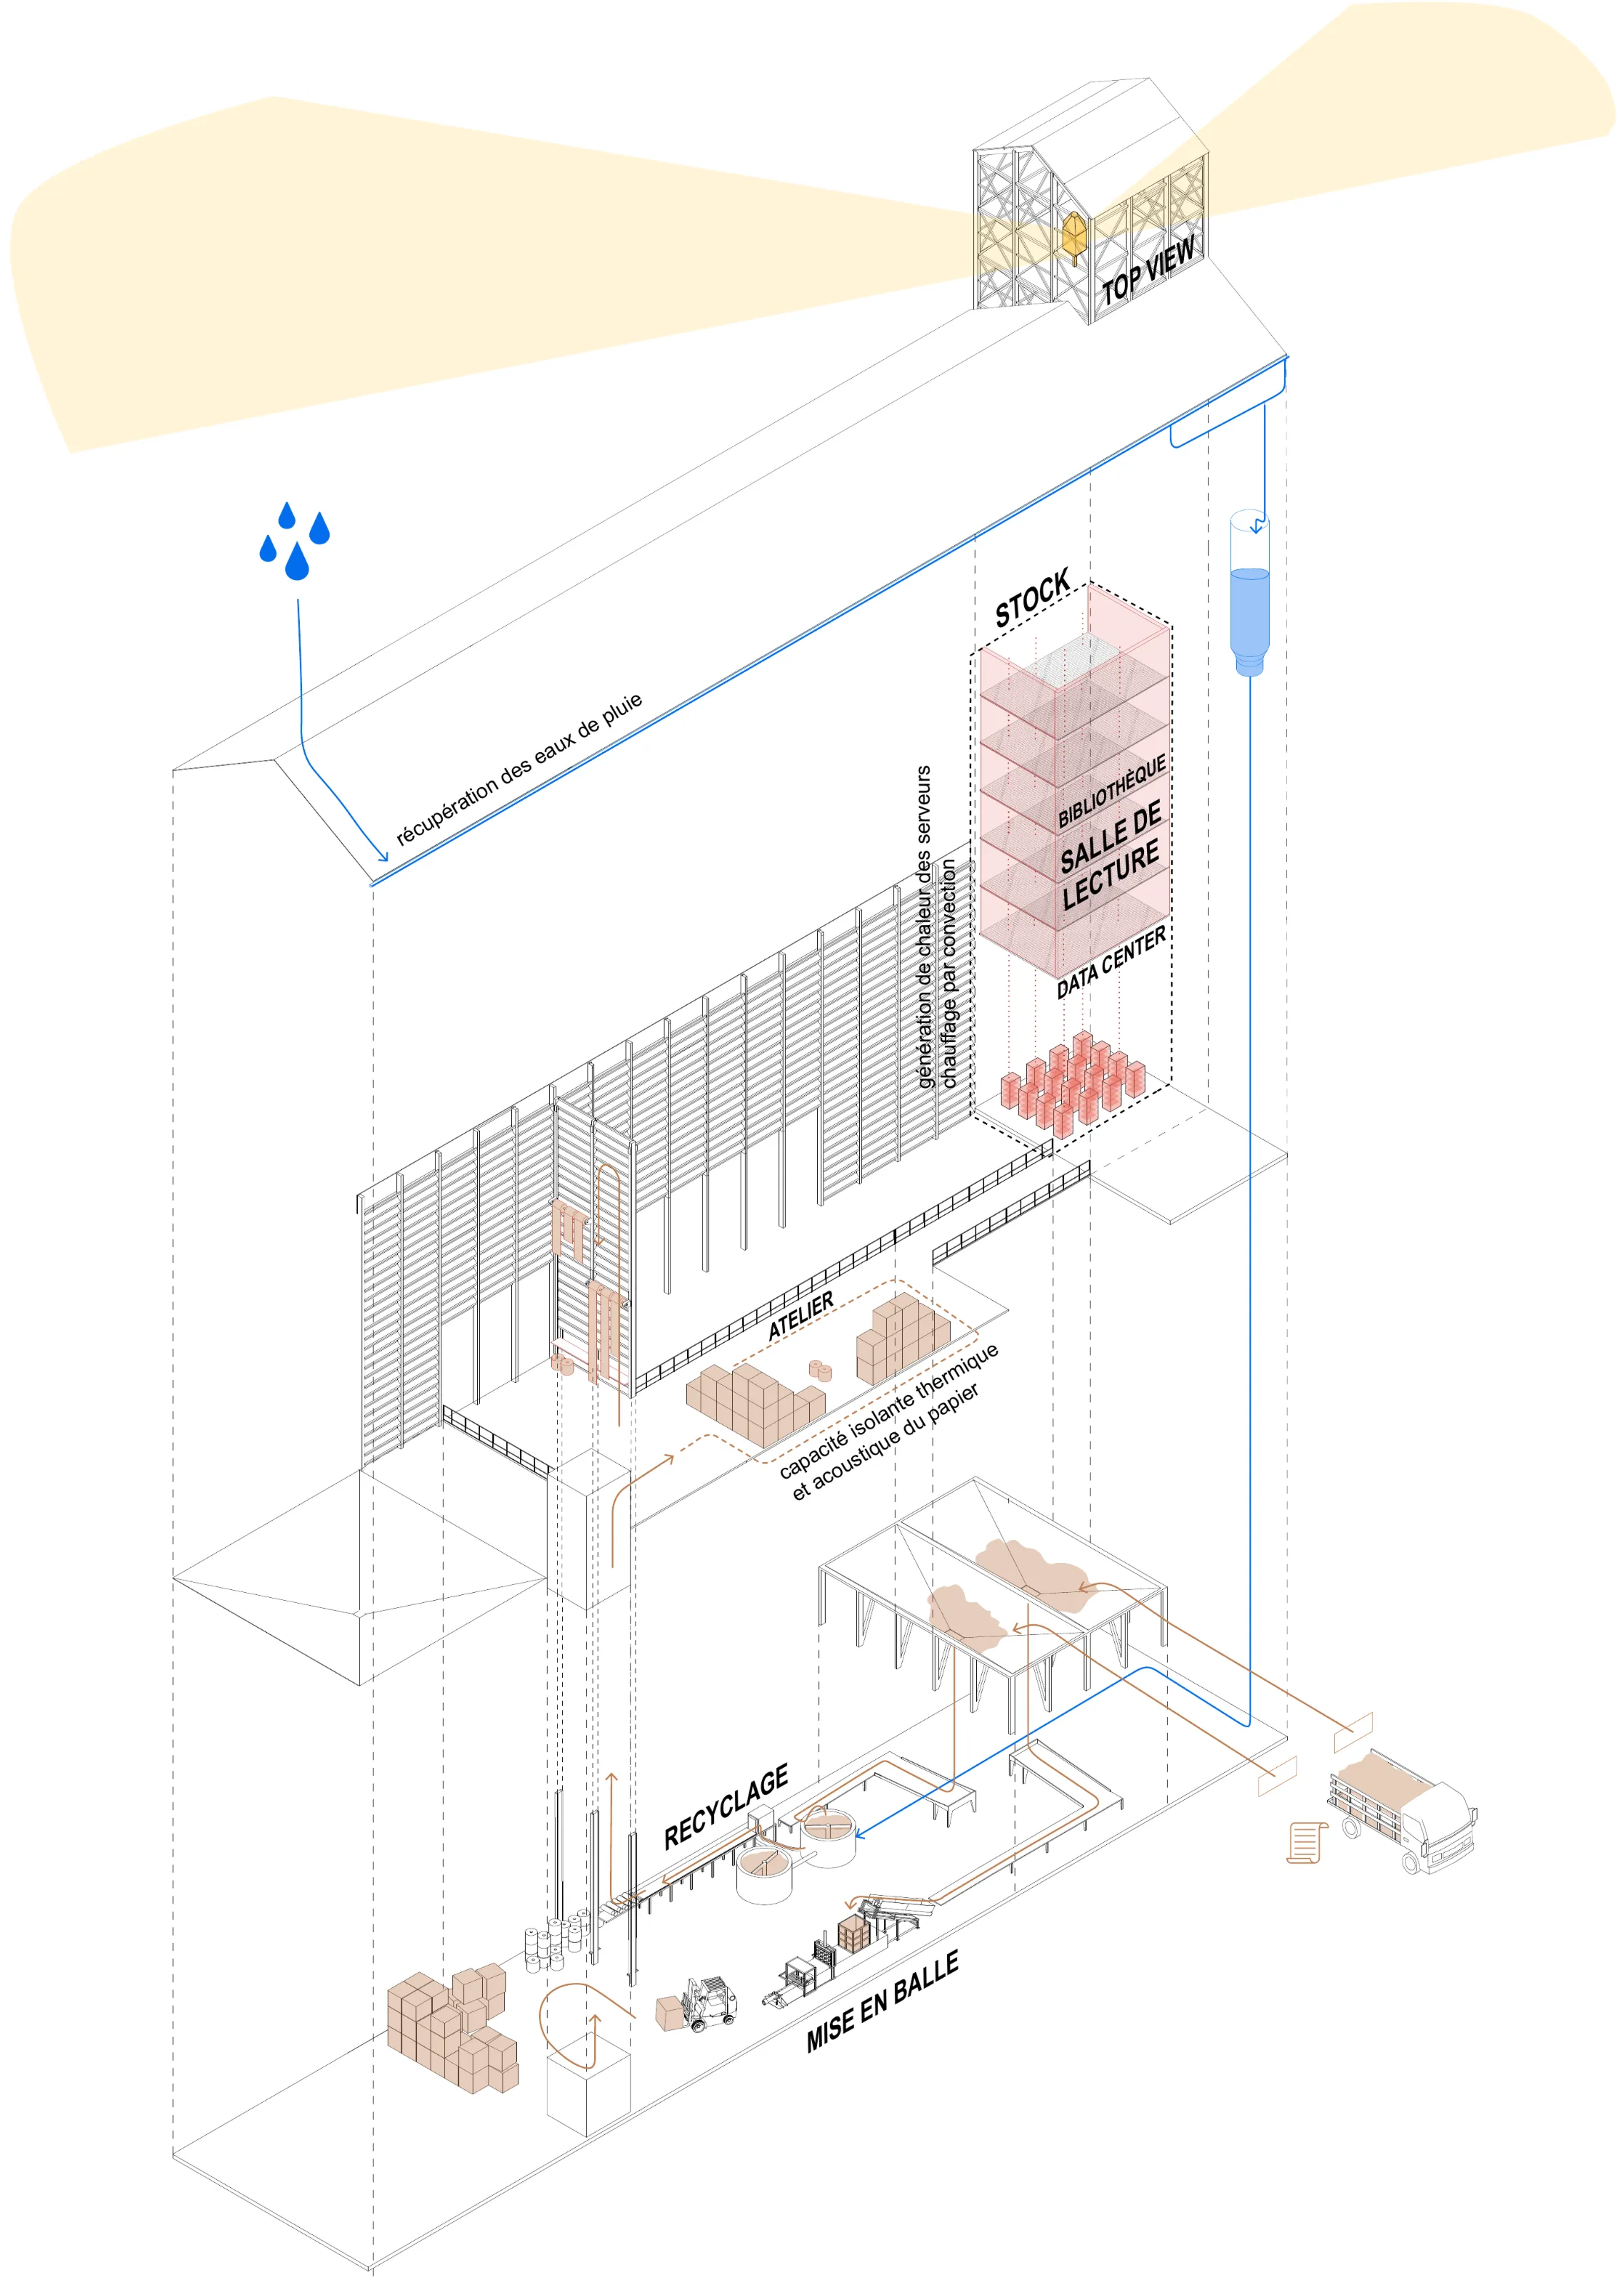
The building works within the thickness of the ground, with a level dedicated to paper-processing activities in the basement and a public ground floor open towards the town, facing the disused railway tracks. Within this depth, the project seeks to bring into light and dialogue the dichotomy between books and their waste material within a single space. In the tower, the heat produced by the servers on the ground floor rises by convection through grated (caillebotis) floors to warm the reading spaces.
Compost & Bathing
At La Chapelle-Montlinard, a second silo seeks to renew the link between the town and its agricultural surroundings through the valorisation of organic waste into fertiliser.
Organic matter produced locally is collected and composted in the silo, then redistributed to neighbouring farmers as fertiliser. The heat generated by its decomposition is recovered to produce hot water and supply public baths set into the former tanks. In parallel, evaporation combined with the compost substrate offers ideal conditions for growing mushrooms in the upper levels.
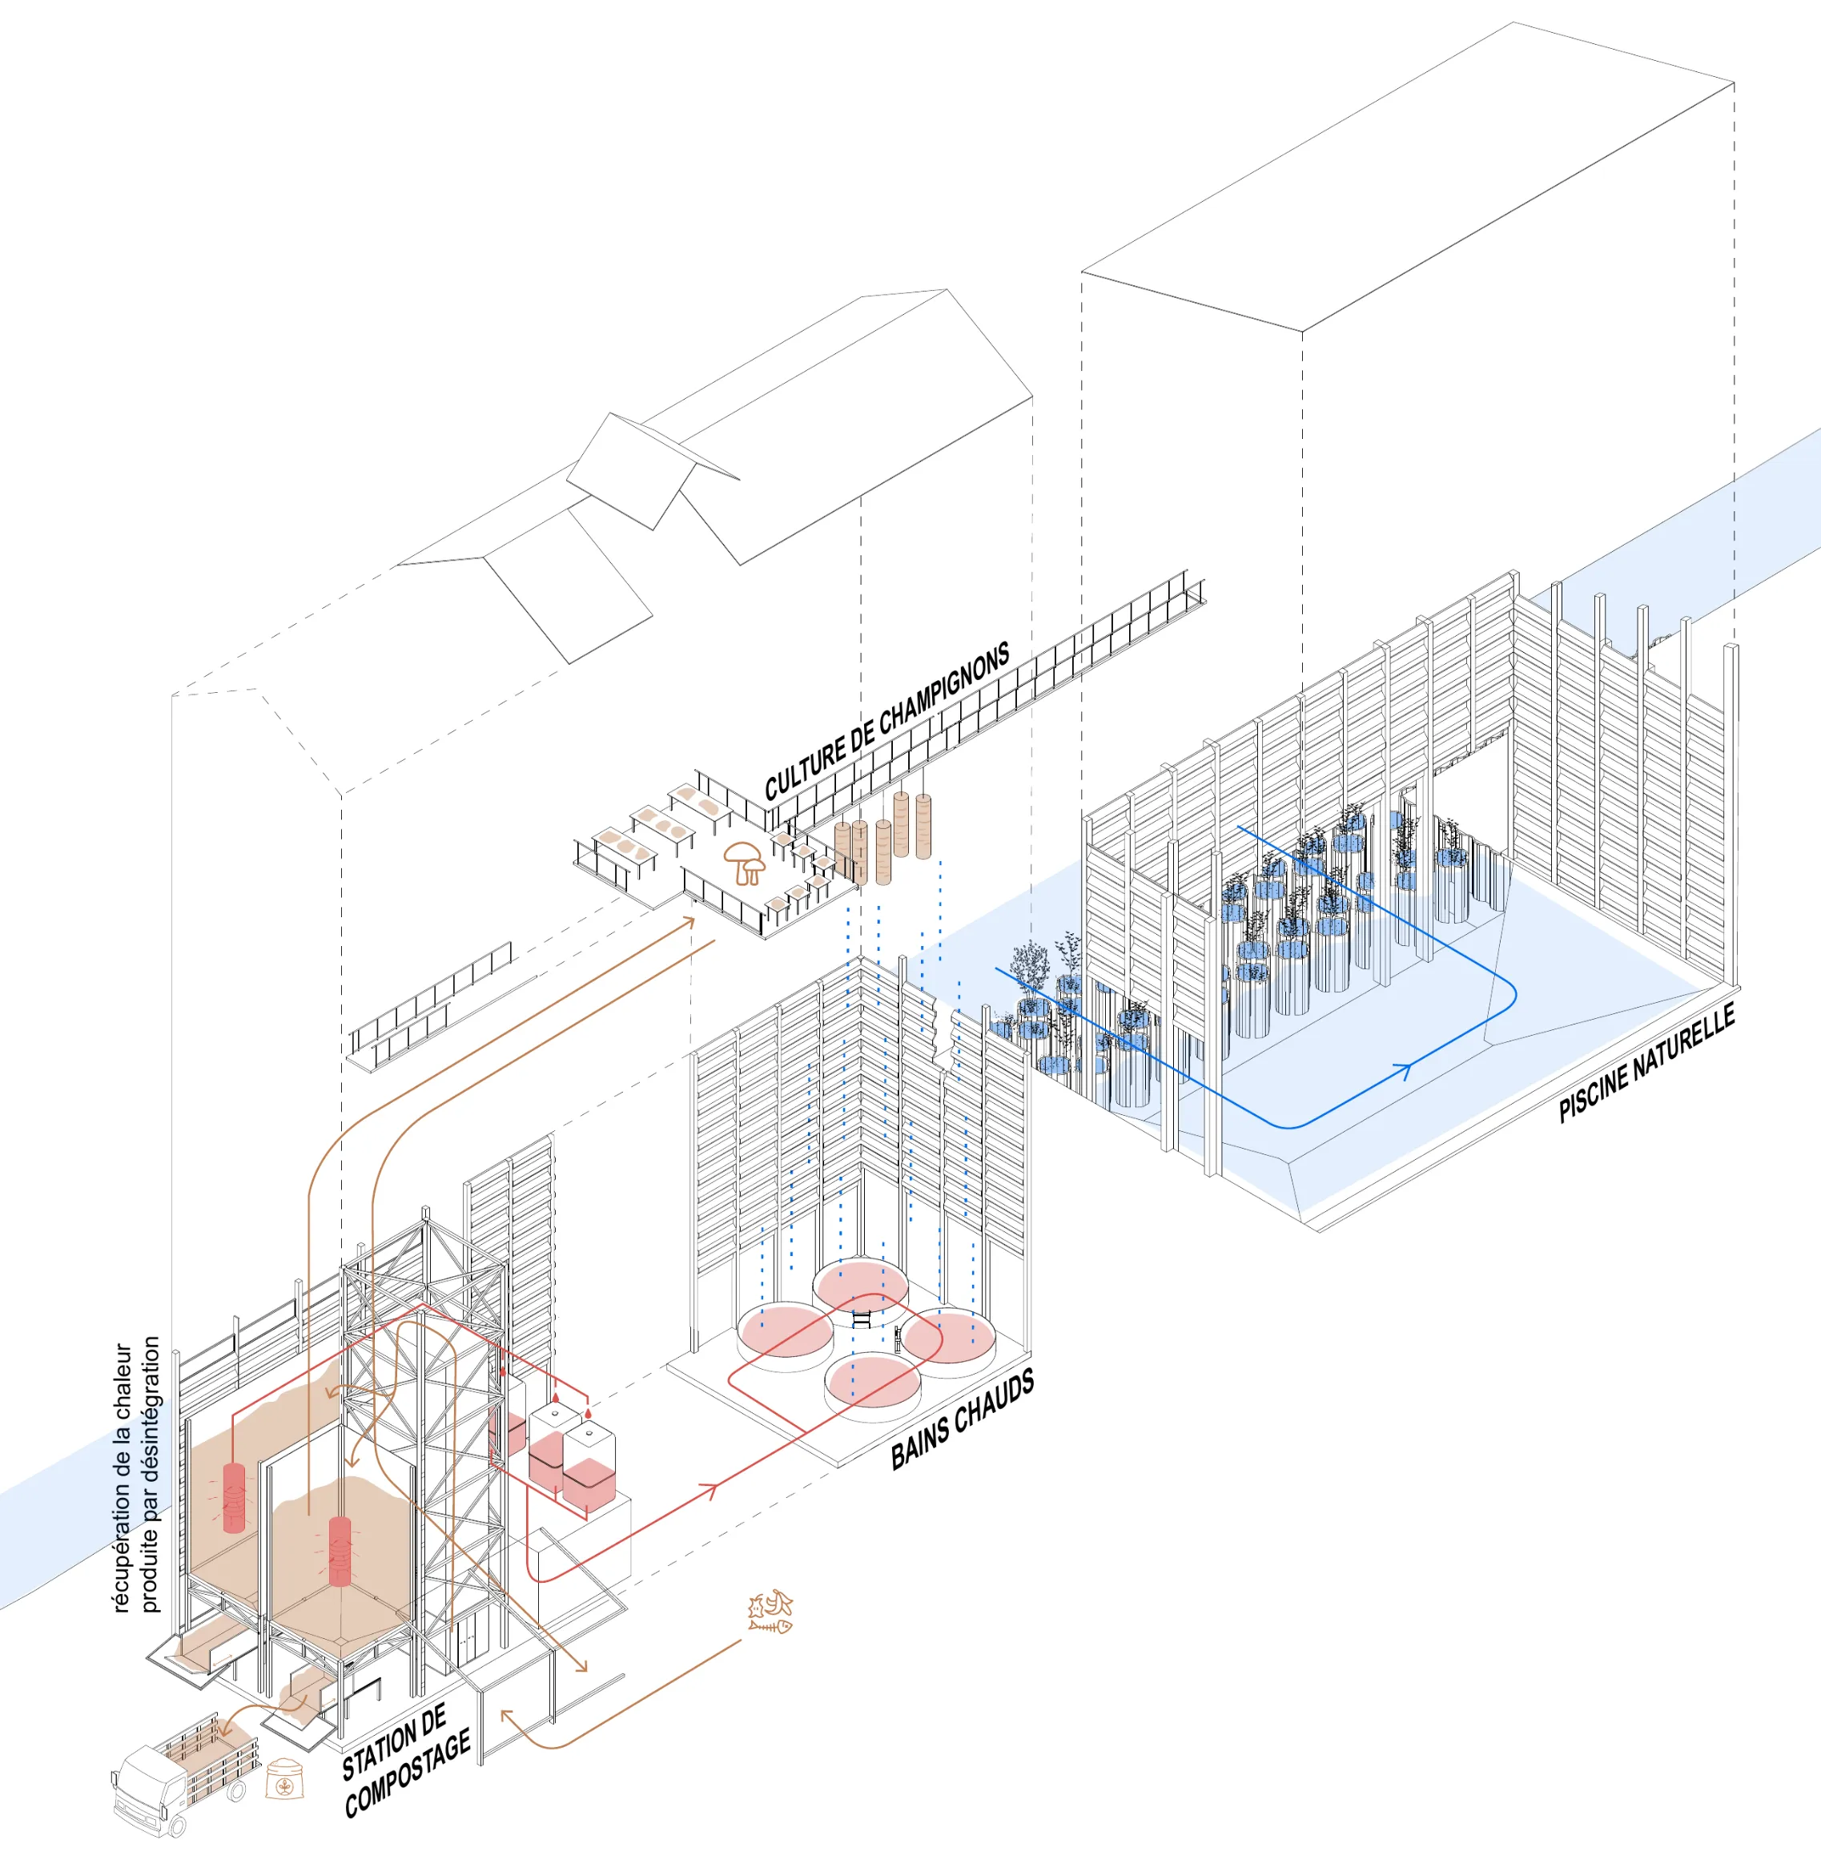
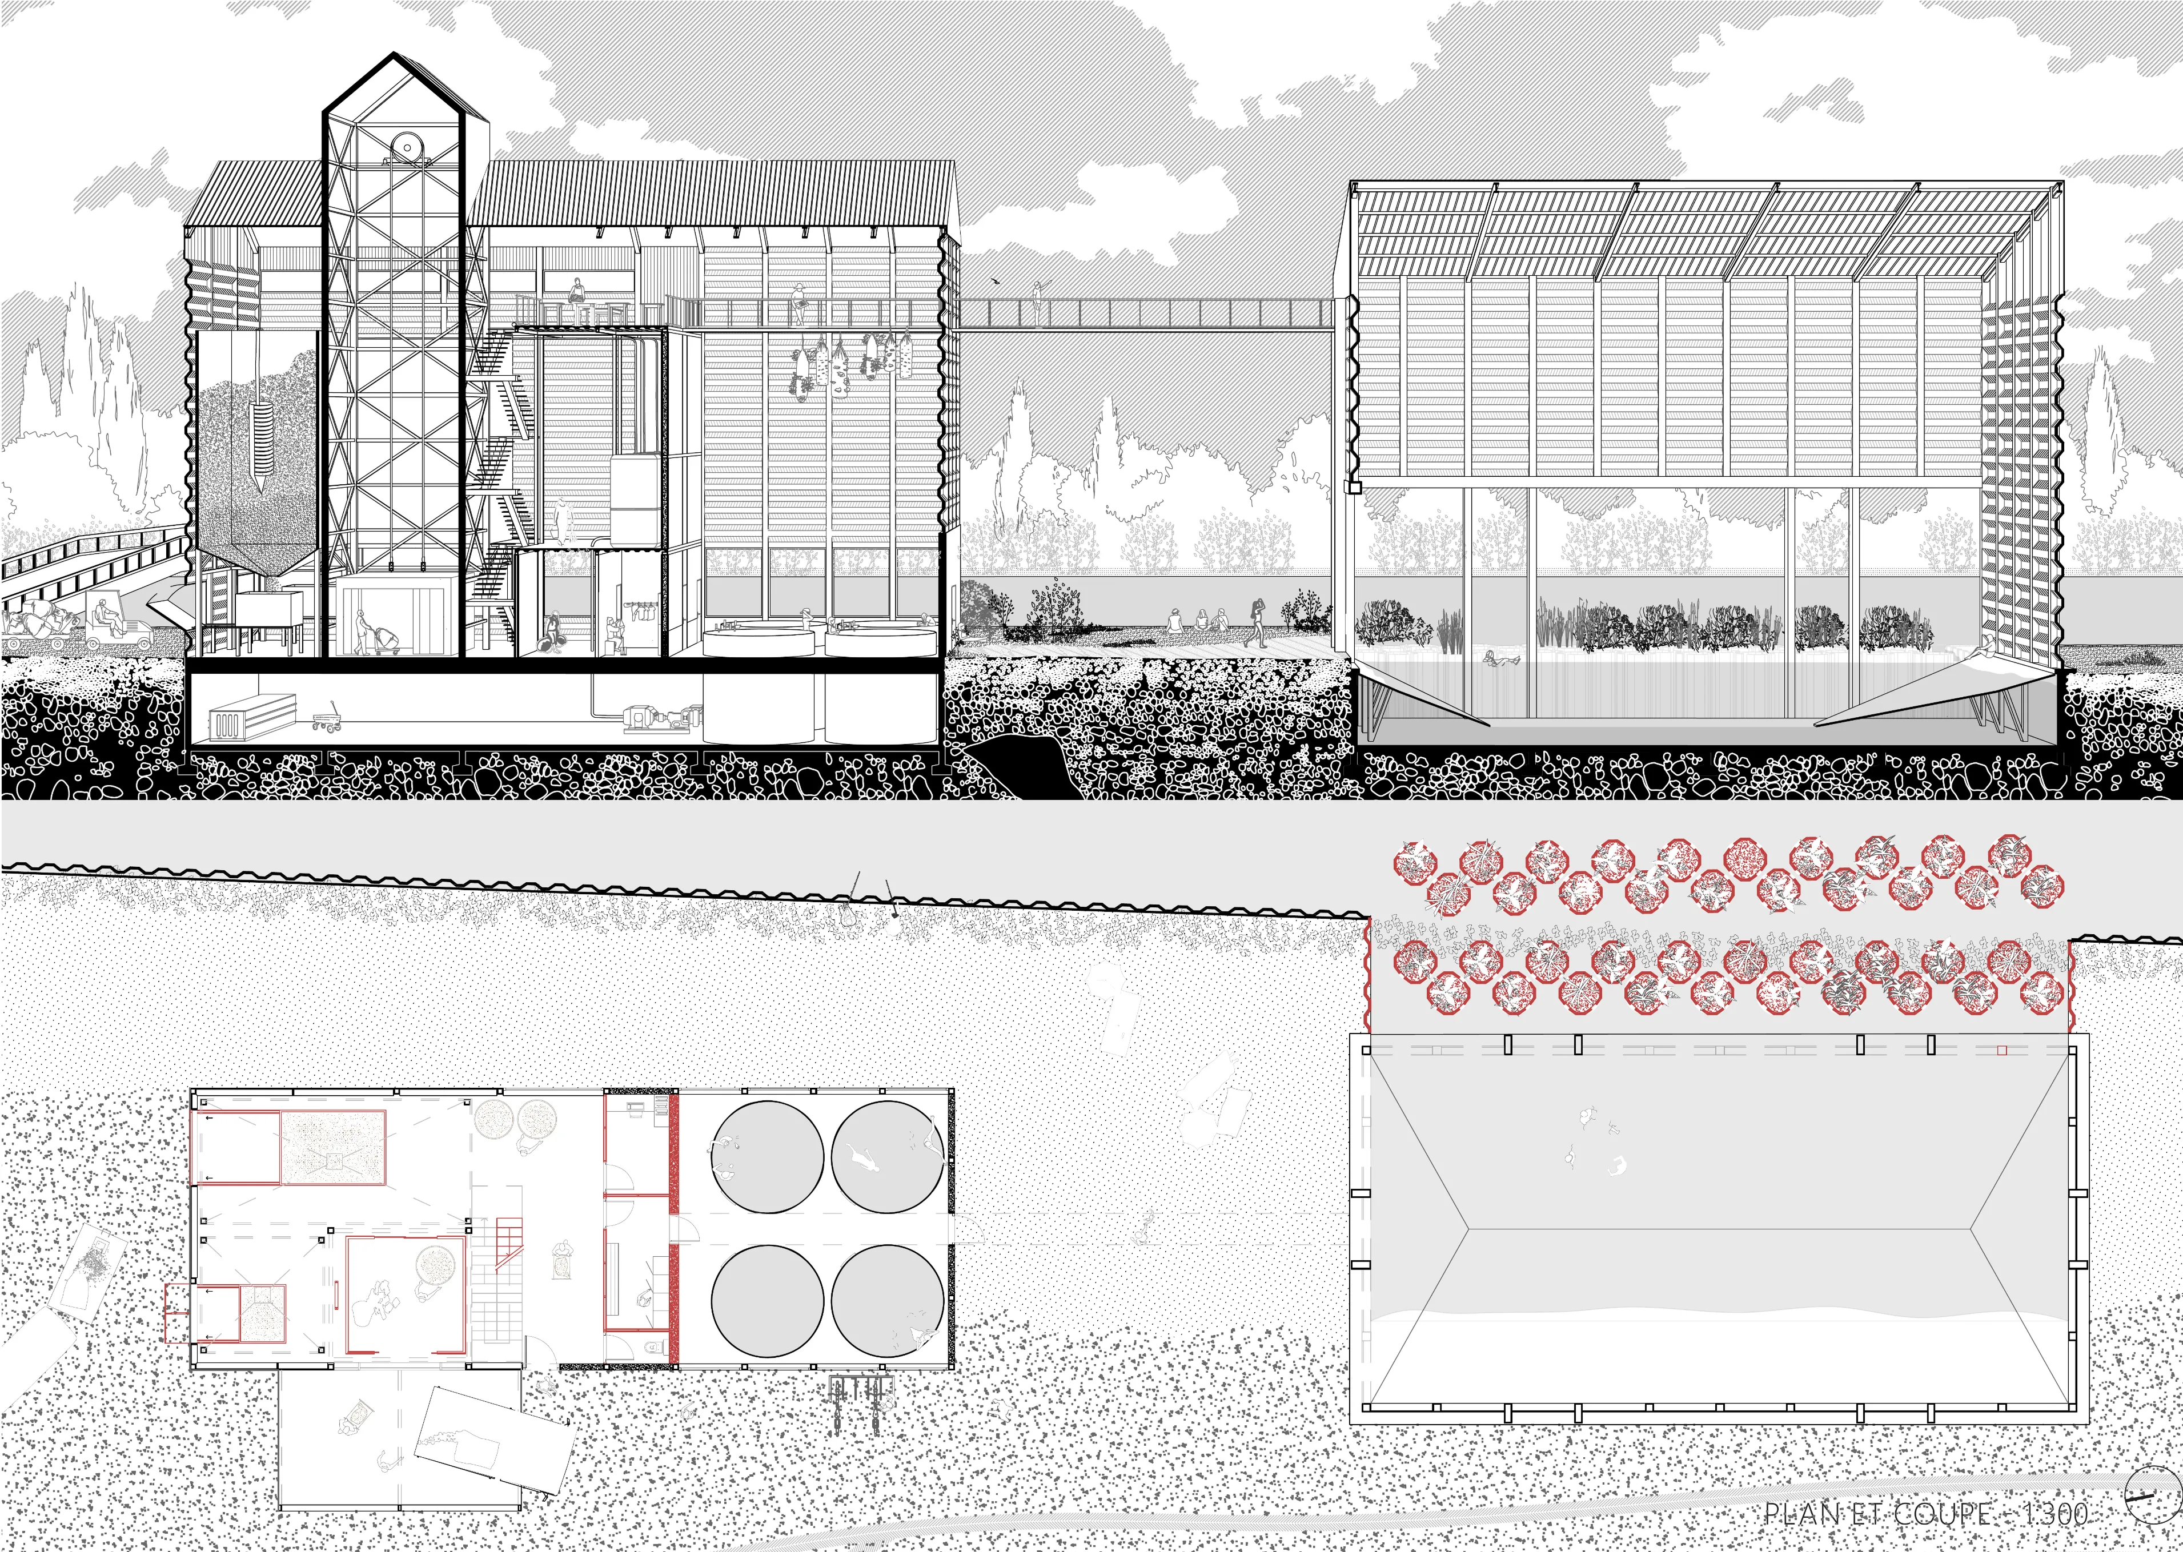
One façade of the second silo has been taken down to open onto the canal and let the public enjoy its views. The silo's inner tank is kept to house a public basin. The existing sheet piles are reused as planting supports in a phytoremediation system, integrating water treatment into the building's operation. The silo thus becomes an interface between organic waste, agricultural production and hot and cold public baths.
Reuse & Fabrication
The project proposes to turn the third silo into a local platform for the reuse of construction materials, in response to the renovation needs of La Charité-sur-Loire's historic centre.
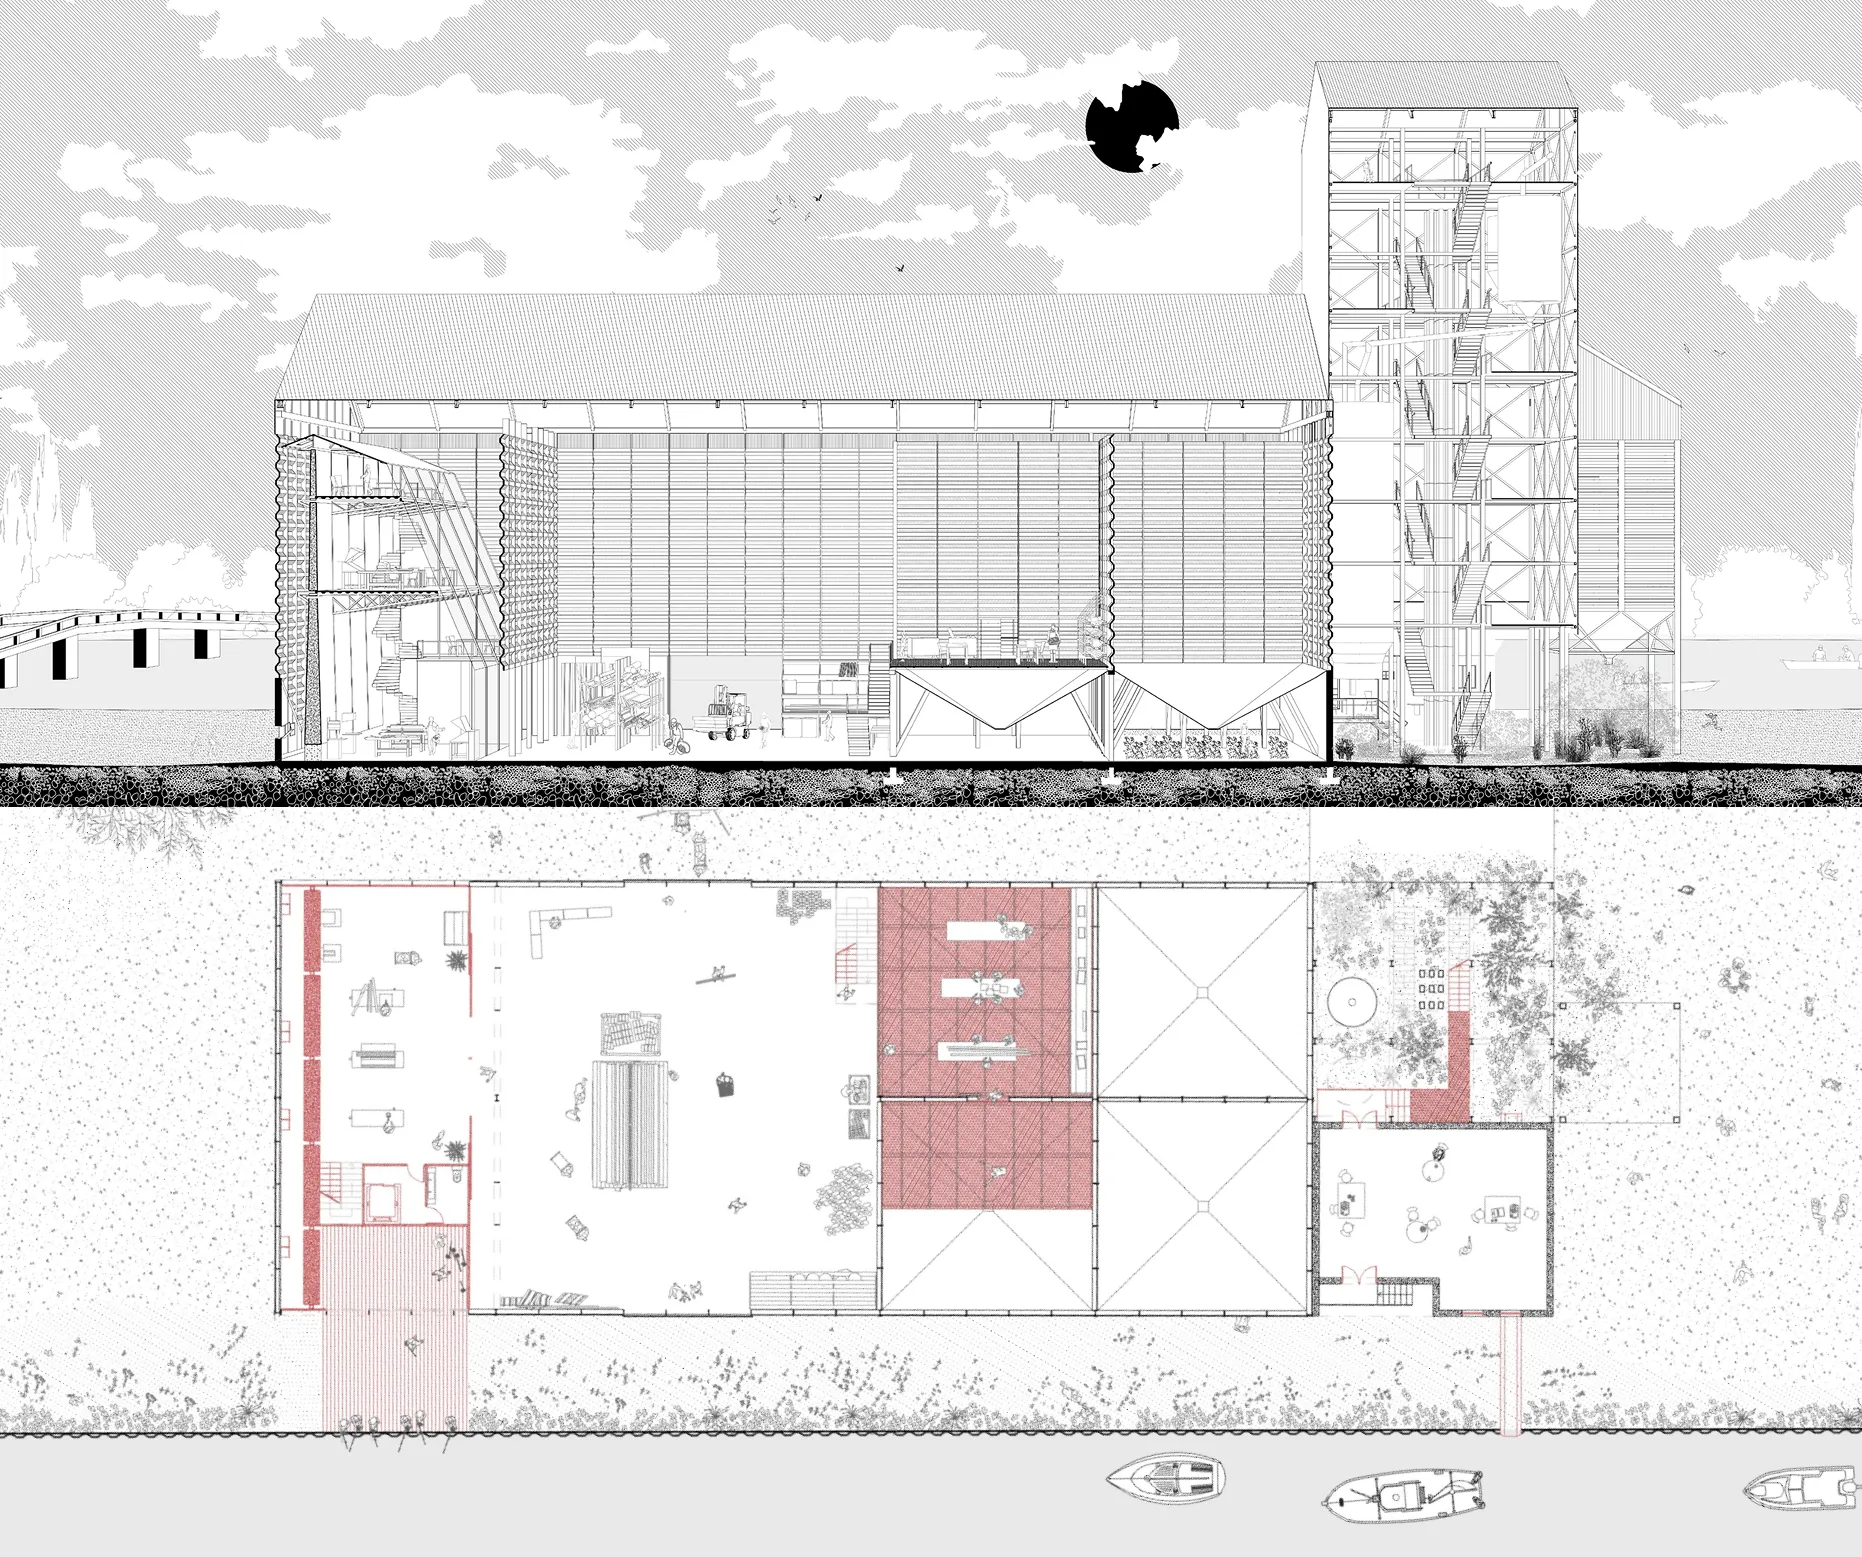
Materials can be deposited, stored, exchanged and transformed there locally. A fabrication and repair workshop is paired with a café open to the public, creating a place where materials, know-how and residents all circulate. This space celebrates materials, both in its use and in its own design.
Here the silo is left as raw as possible. The architectural intervention is limited to one slice of the building, which houses a new volume, naturally heated by a twofold passive thermal system. The sheet piles of the existing wall are polished so as to reflect the winter sunlight coming through the south gable. In summer, the rays are instead stopped by the existing roof. In parallel, a Trombe wall warms the space in winter and ventilates it in summer. This thermal system makes the most of the possibilities offered by the existing building to create a fabrication and repair workshop, along with a heated café.
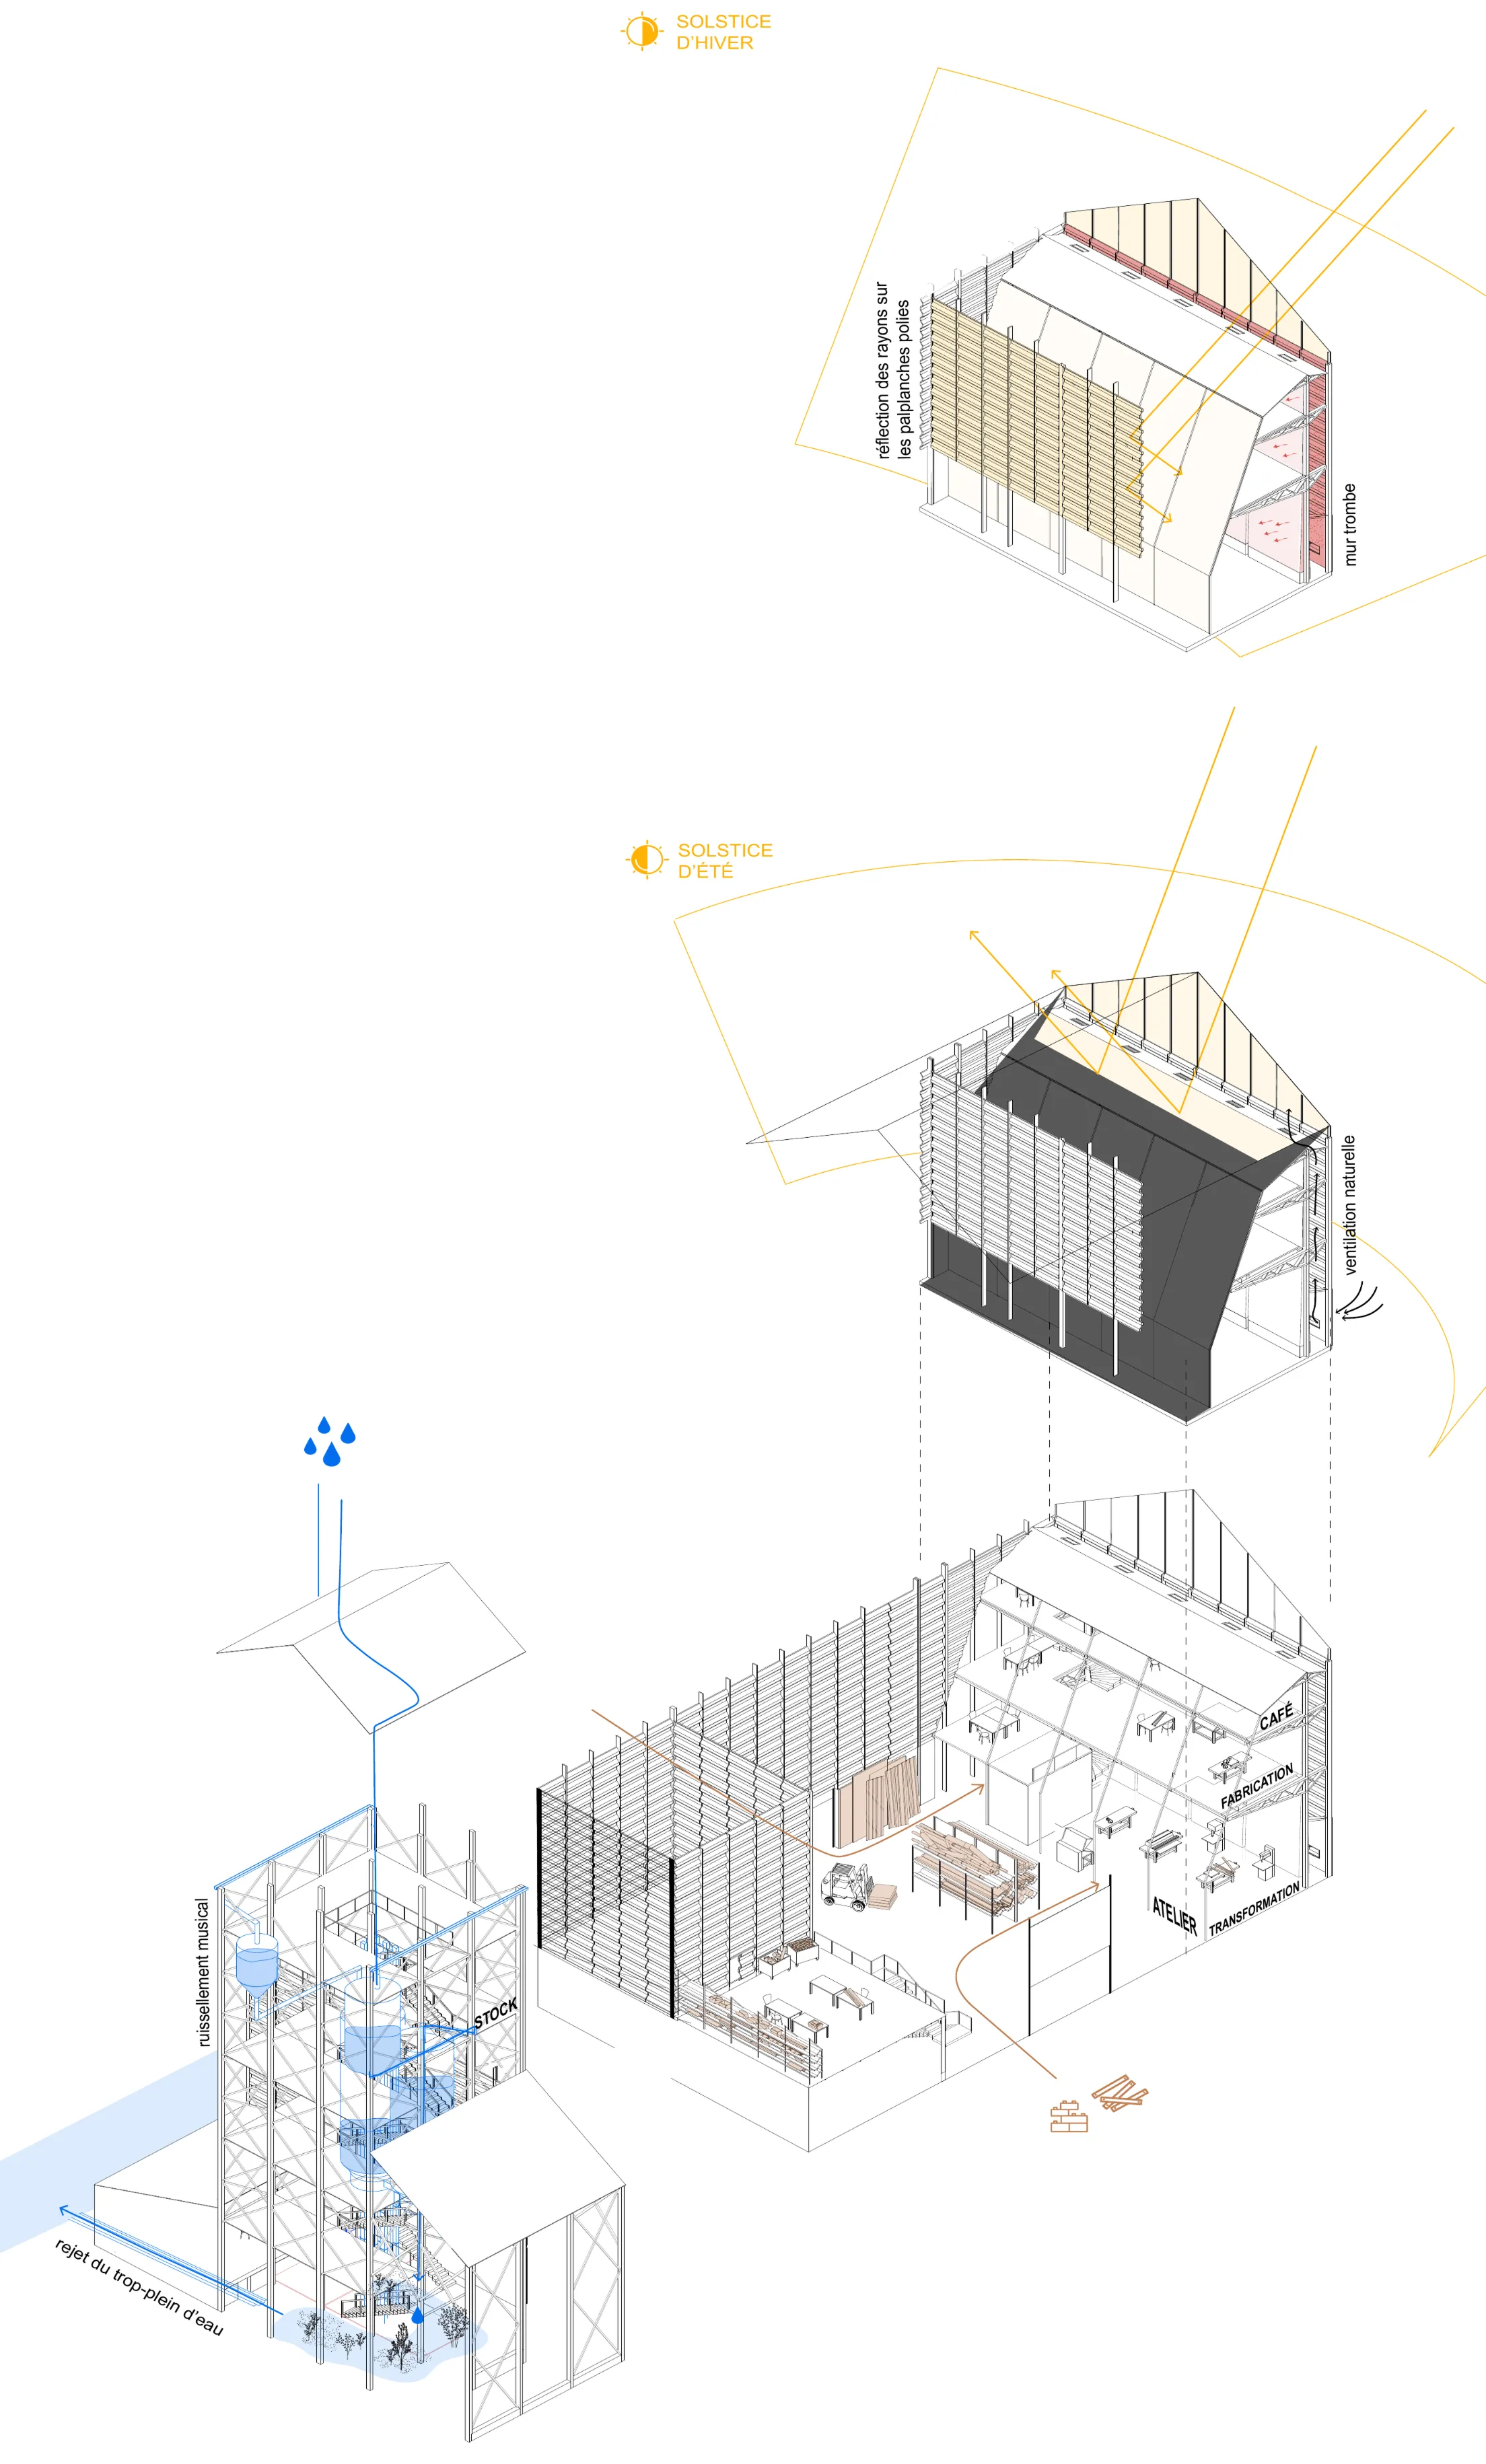
The body of the silo remains intact, serving as a public storage space where visitors can wander and enjoy the particular atmosphere offered by its structure and geometry. In the same spirit, the tower is preserved with all its existing tanks and metal elements to collect water, make it ring and resonate through the pipes, and water a natural garden below.
Conclusion
The project seeks to rehabilitate the silos in intelligent dialogue with what is already there.
Rather than imposing new buildings or conventional programmes on an industrial architecture that has become obsolete, it builds on its own qualities — its scale, its geometry, its materials, its thermal properties and its industrial infrastructure — to invent new uses. By combining local and industrial activities with public and collective spaces, the silos become places where materials are stored, transformed and reused, while making these processes visible to residents.
The project therefore does not only seek to preserve these monumental structures, but to give them a new role: turning obsolete storage buildings into infrastructures for the resources of tomorrow.
Role
- Diploma project (PFE) — in a pair with Marine Fritsch
- Research and site analysis
- Architectural design and project development
Skills