Dancing with the Flow
Master of Architecture · Erasmus semester at TU Delft
Supervised by Negar Sanaan Bensi · In collaboration with Myrto Klimi and Marilou van Dalen
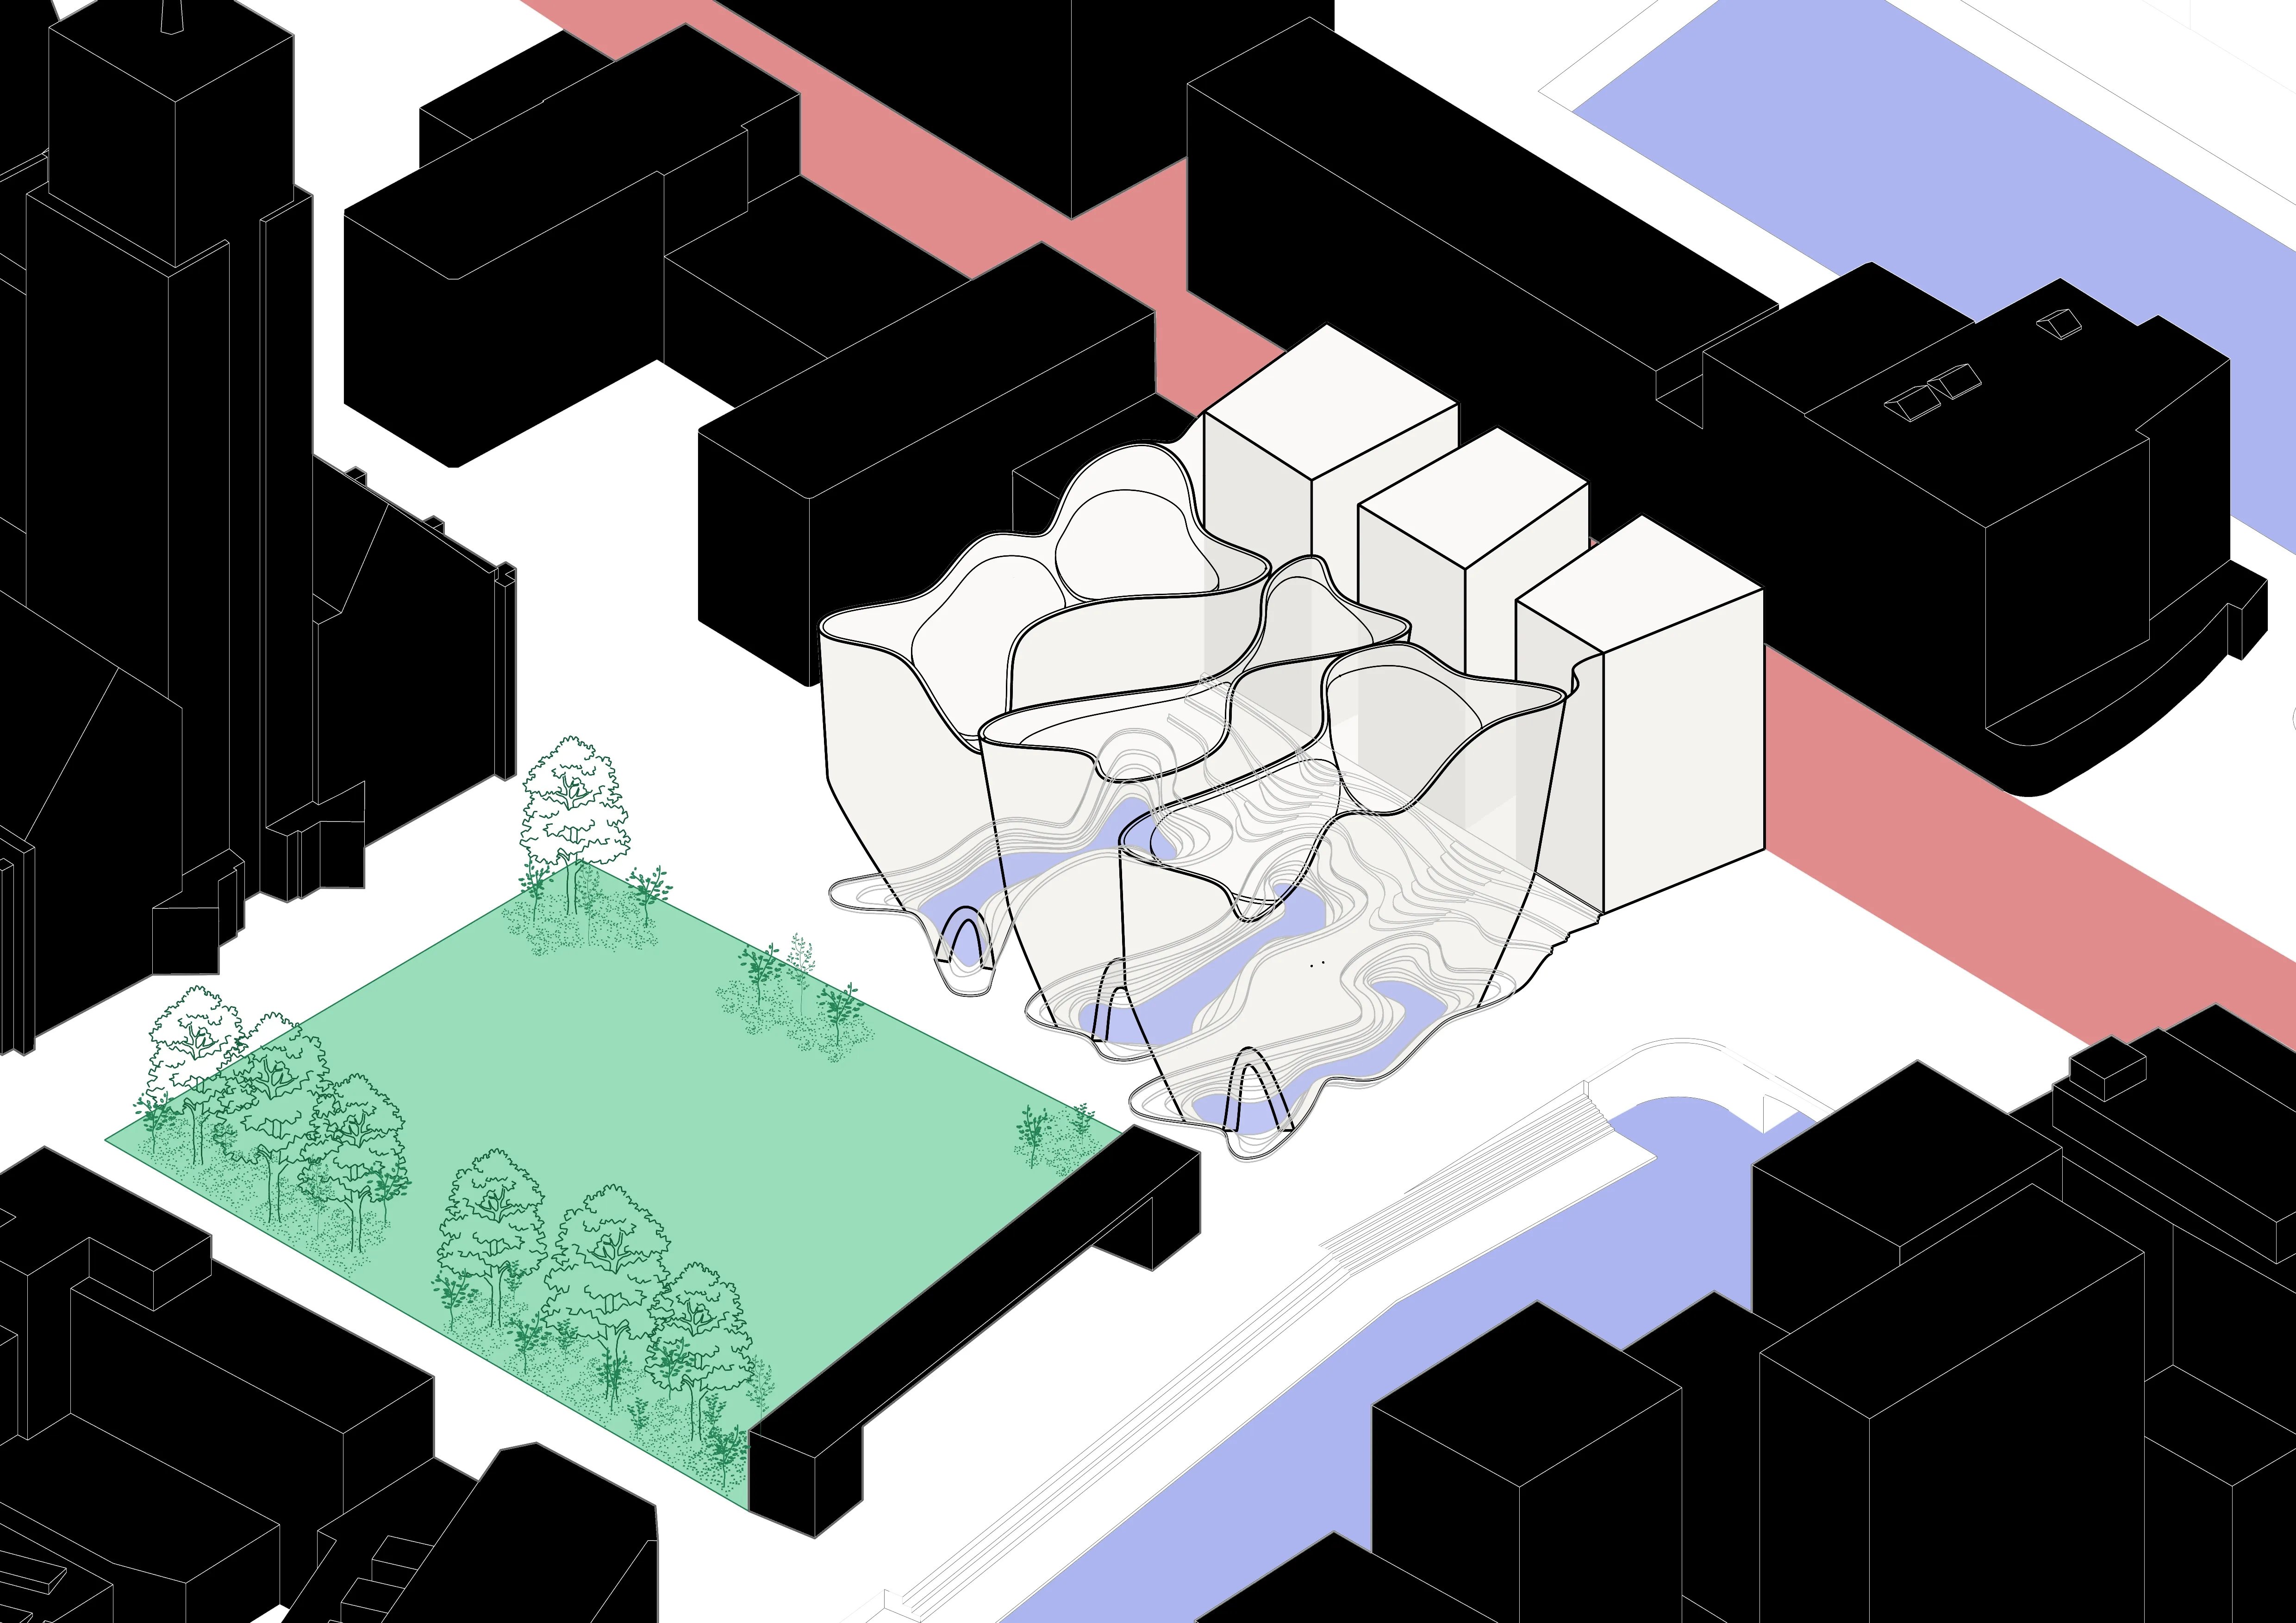
Context
The project starts with a constraint: an imposed site. But this is no ordinary site. We are in the heart of historic Rotterdam, on the spot of the first dam built on the river Rotte. It is from this dam that the city takes its name: Rotterdam.
Research
A month of in-depth research into Rotterdam's canals revealed that water is not merely an element of the Dutch landscape. It is deeply tied to the history of the country — its cities, its countryside and its people.
The palimpsest of Rotterdam's canals reveals a complex relationship with water, between love and rejection, between water revealed and water hidden. Over the centuries, architecture has by turns celebrated water or turned its back on it.
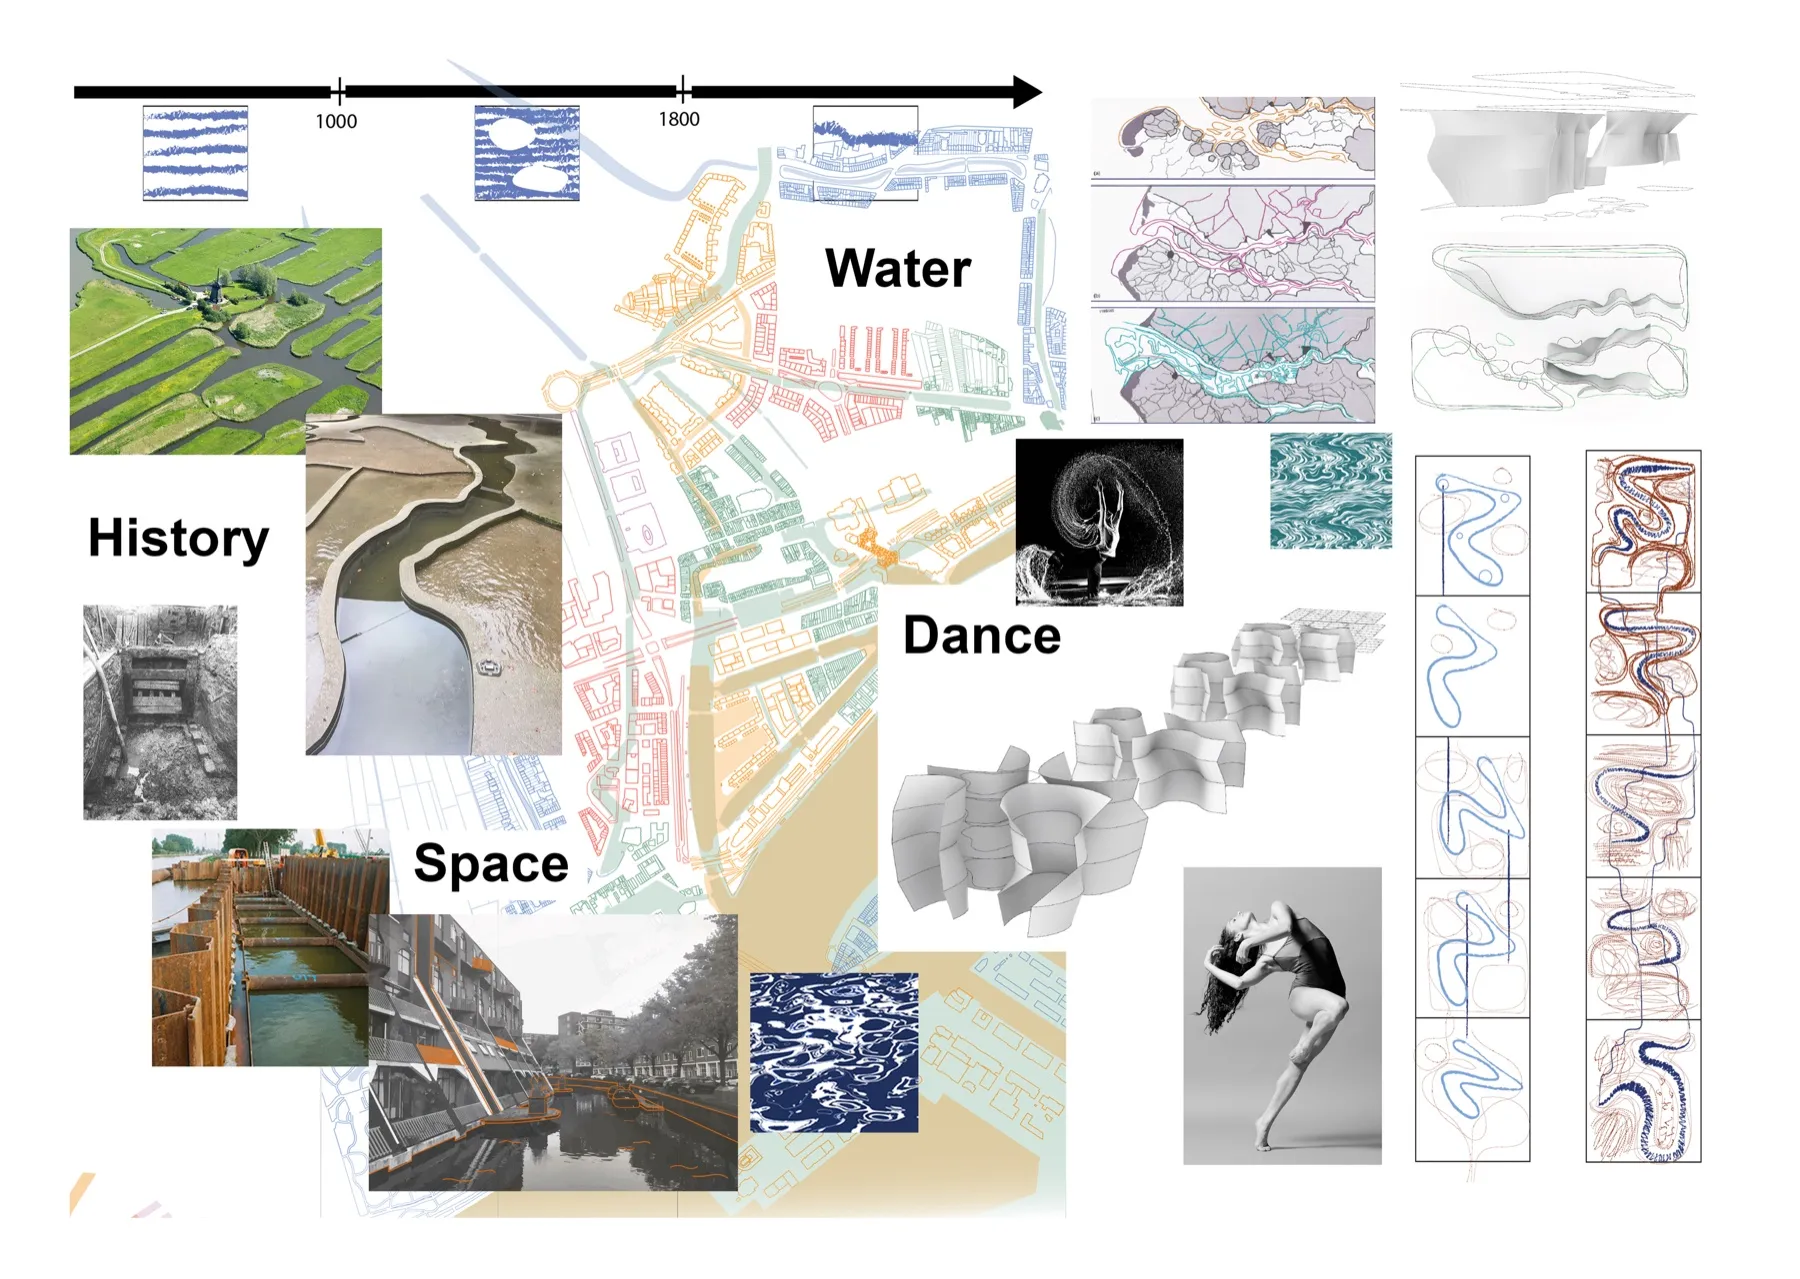
From this research came the desire to design a building that does more than sit beside the canal — one that places water at the very centre of the architectural gesture.
To make every rainfall a spectacle, every flow perceptible. To design a building that tells the permanent movement of water.
A dance centre
The idea of celebrating water gradually guided every design decision. While the site was imposed, the programme was left to the students. The fluidity of water led us to imagine a dance centre, so that the movements of the body would answer those of the water.
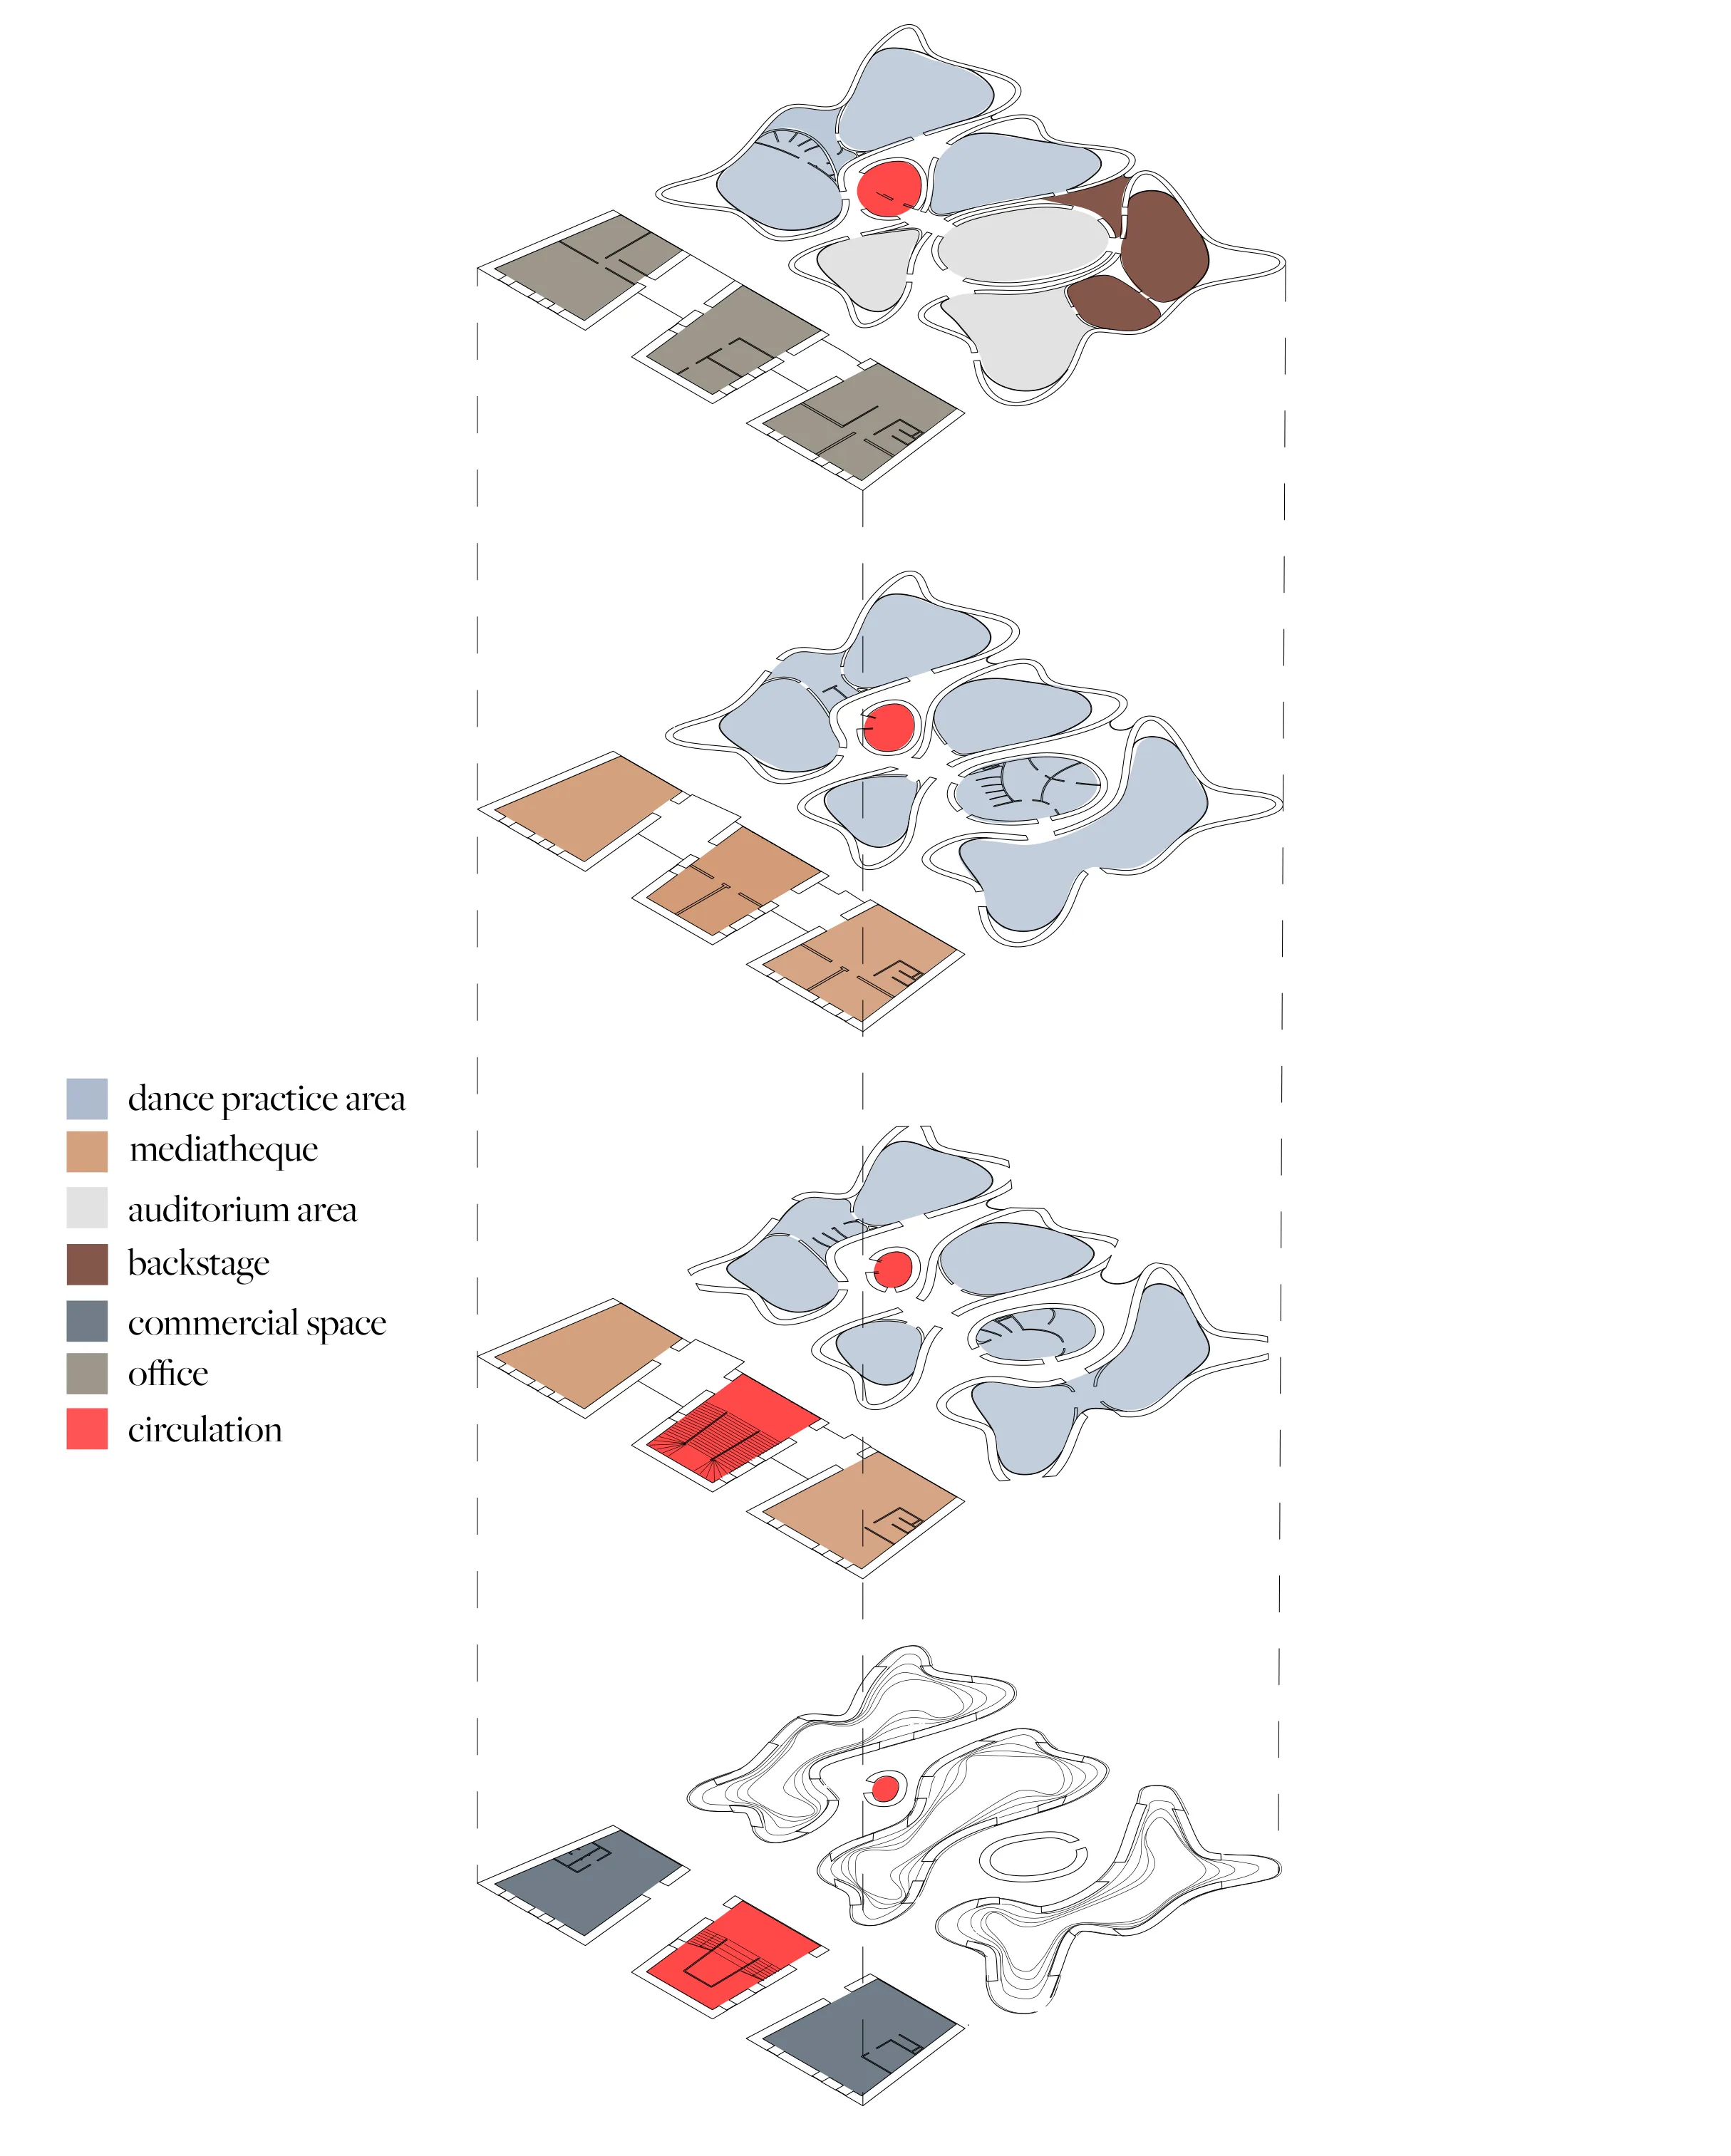
Exploded axonometric of the programme
The building is made of two complementary sets.
On the street side, three imposing rectilinear volumes echo the vocabulary of the old locks that once occupied the site. They house the media library, the administration offices, the ground-floor retail spaces and the circulation.
On the park side, by contrast, the volumes become free and organic. Inspired by the forms and movements of water, they hold the dance studios, which follow the building's curved geometries — creating a dialogue between the movements of the body and those of the architecture.
The garden level, opening onto a wooded park, is open to all. Anyone can come and enjoy the freshwater basins set in the building's shade.
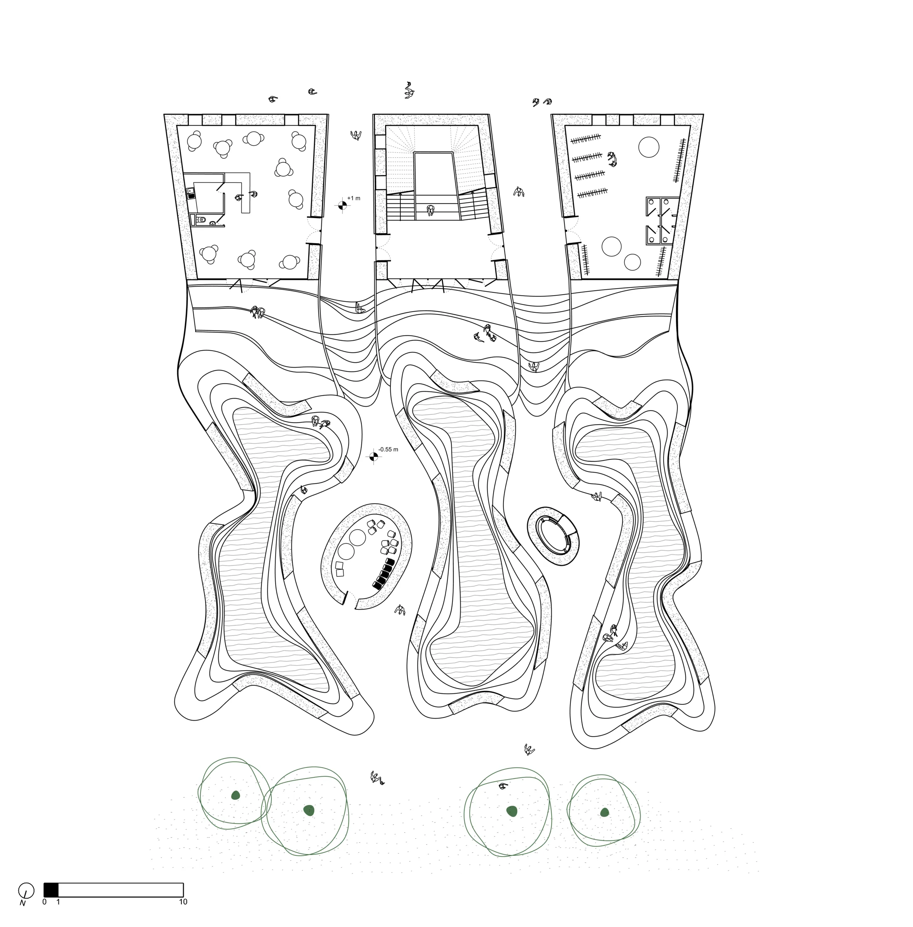
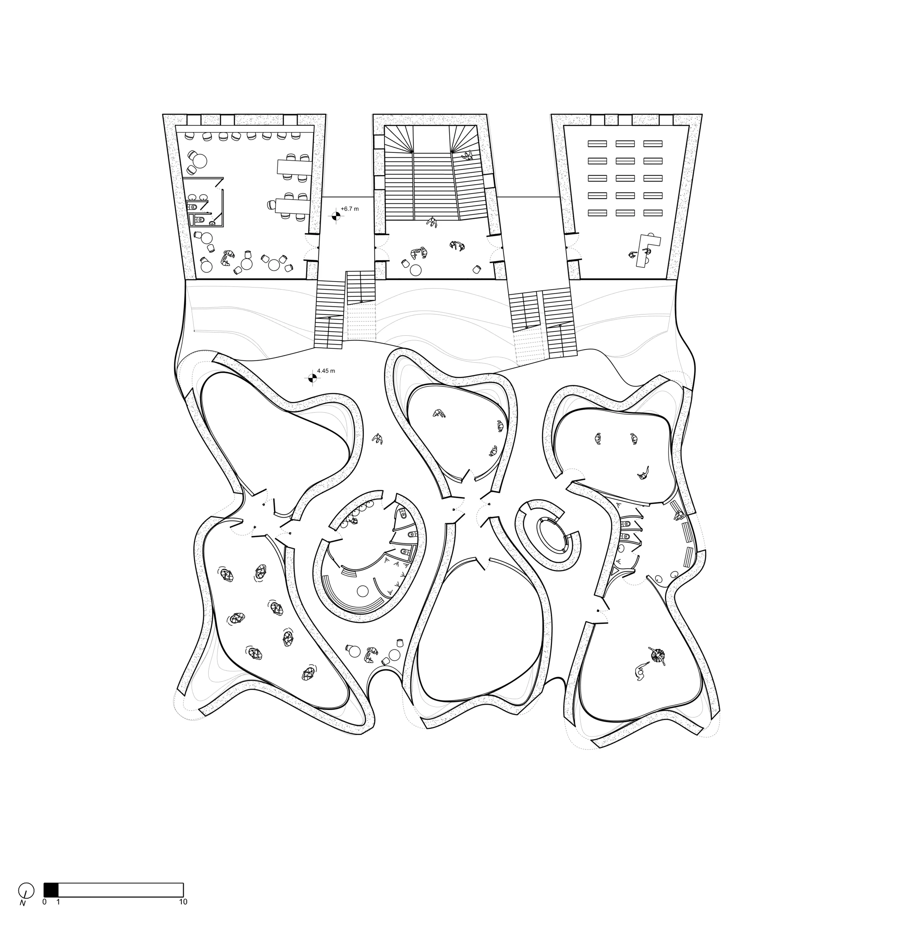
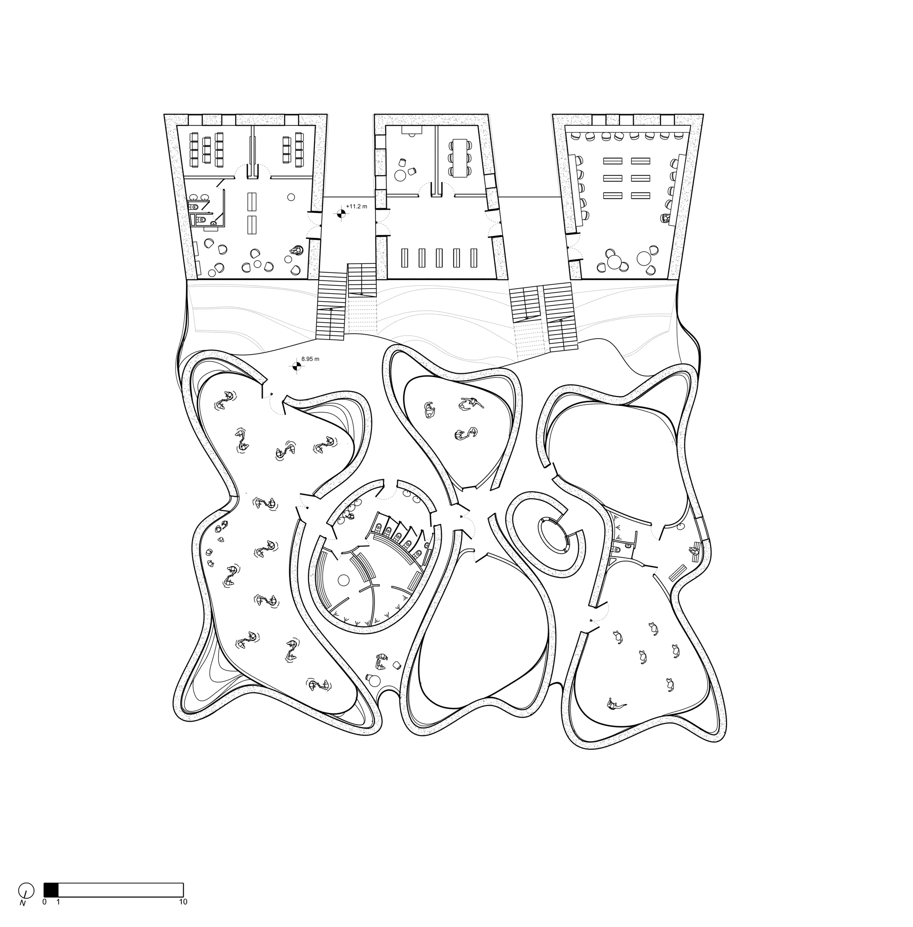
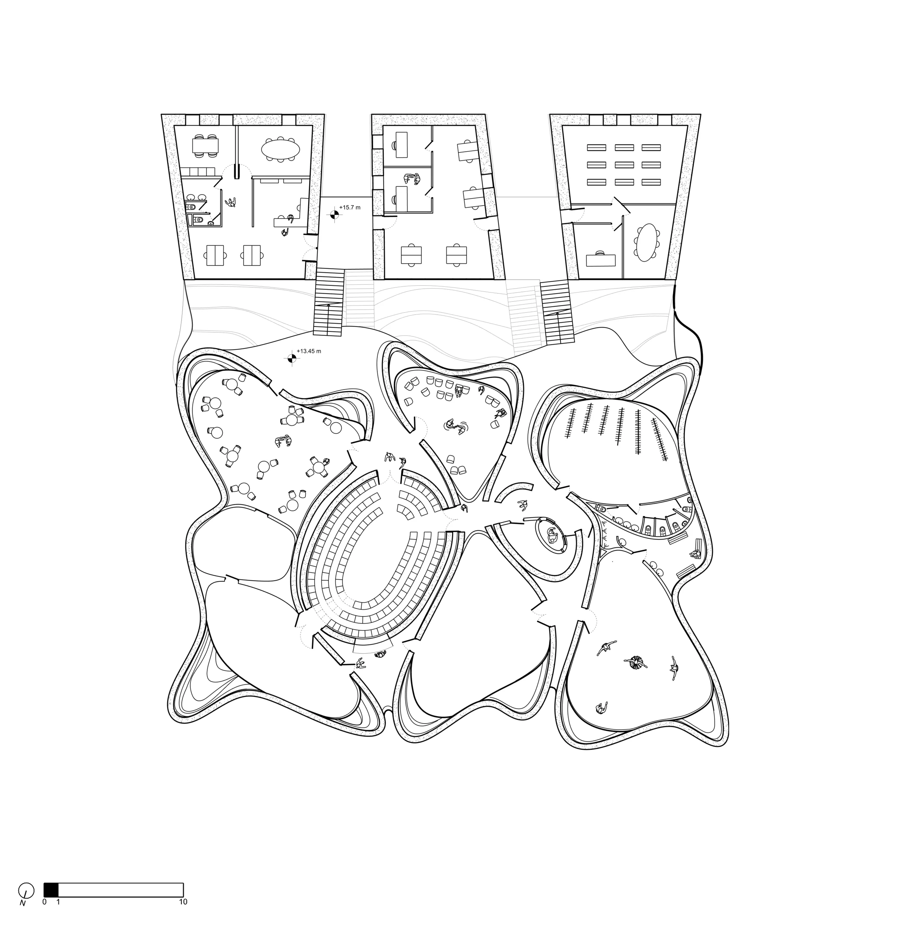
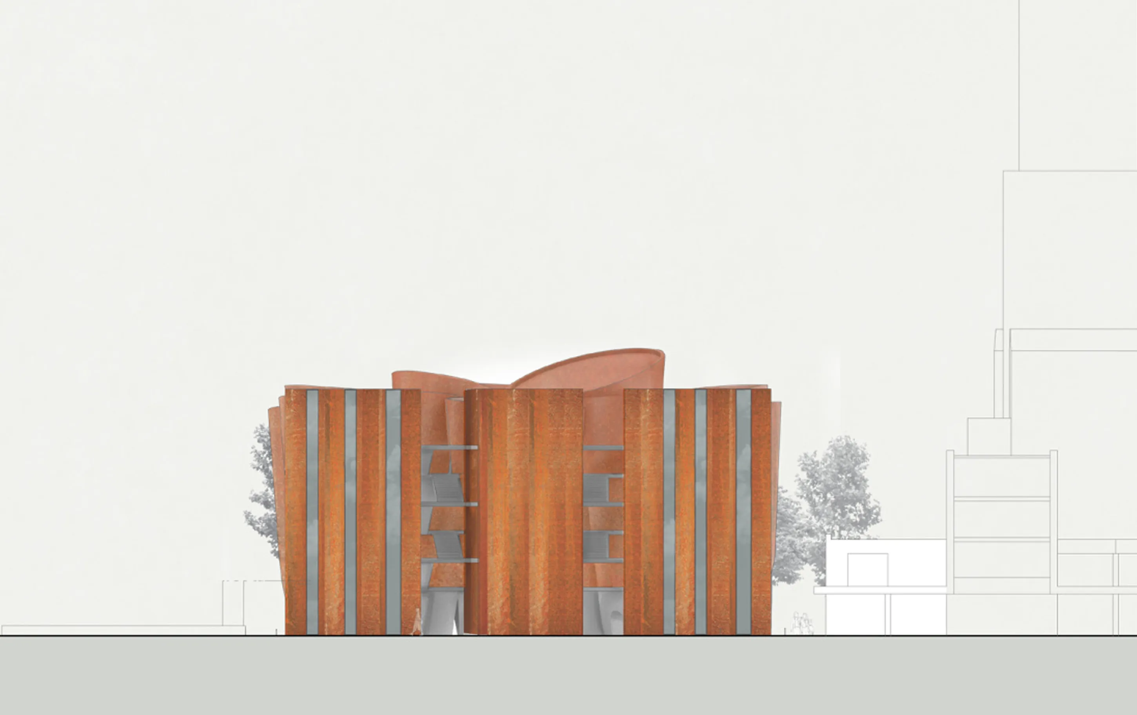
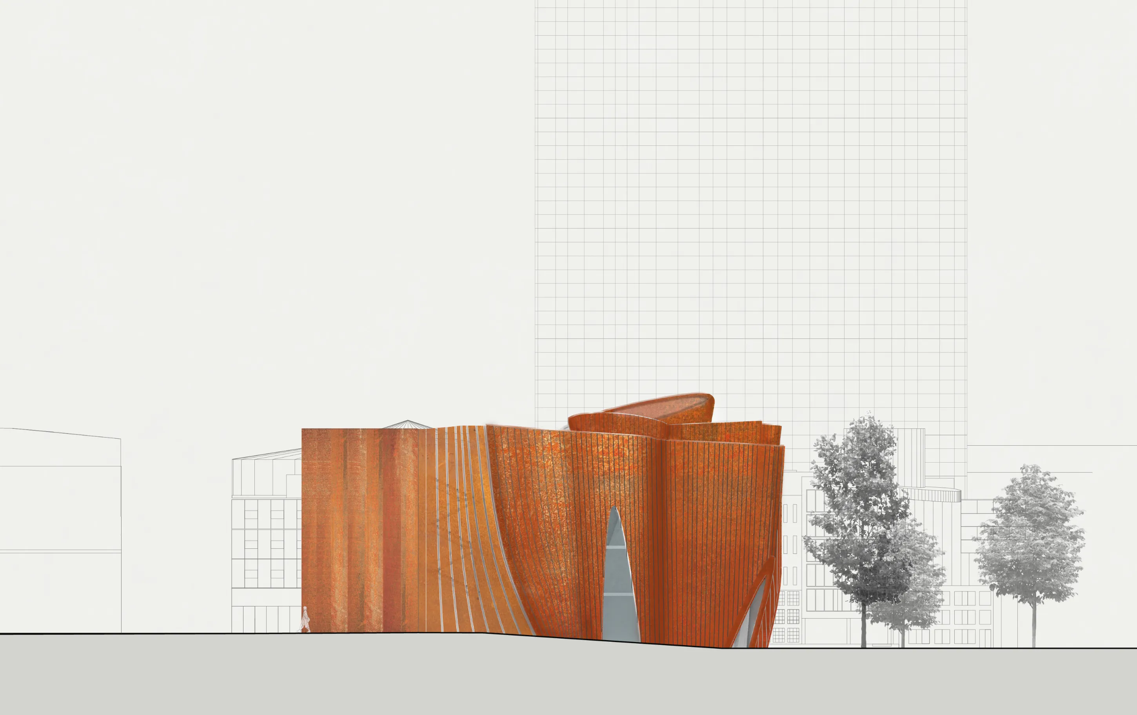
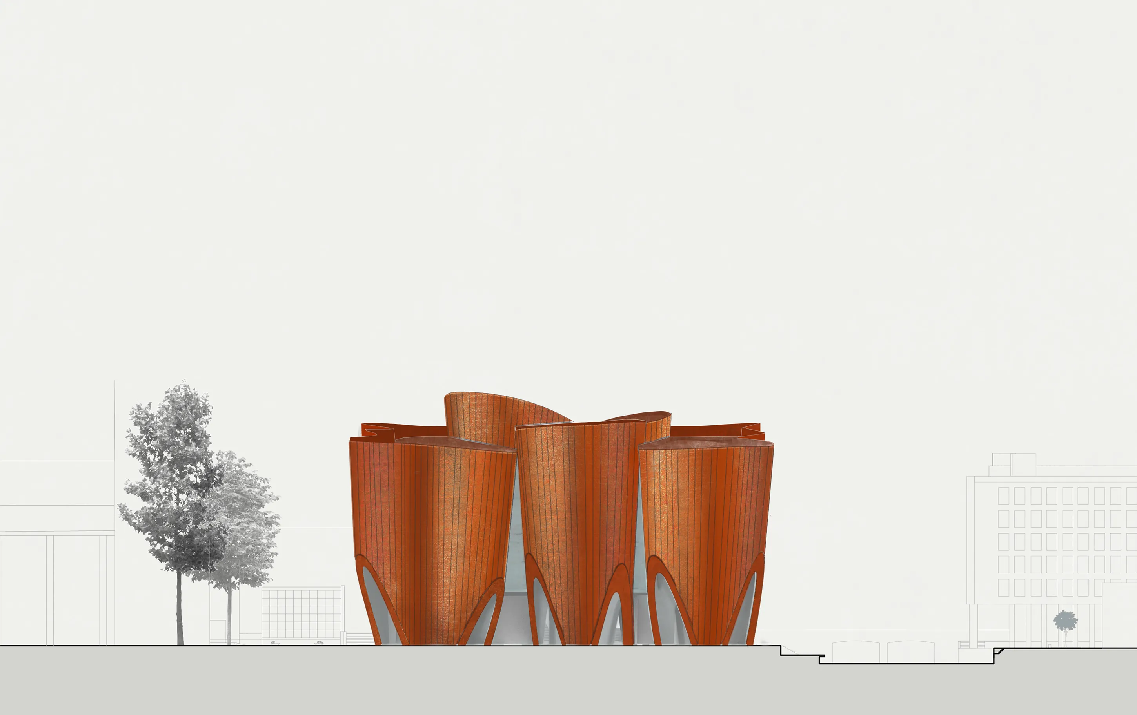
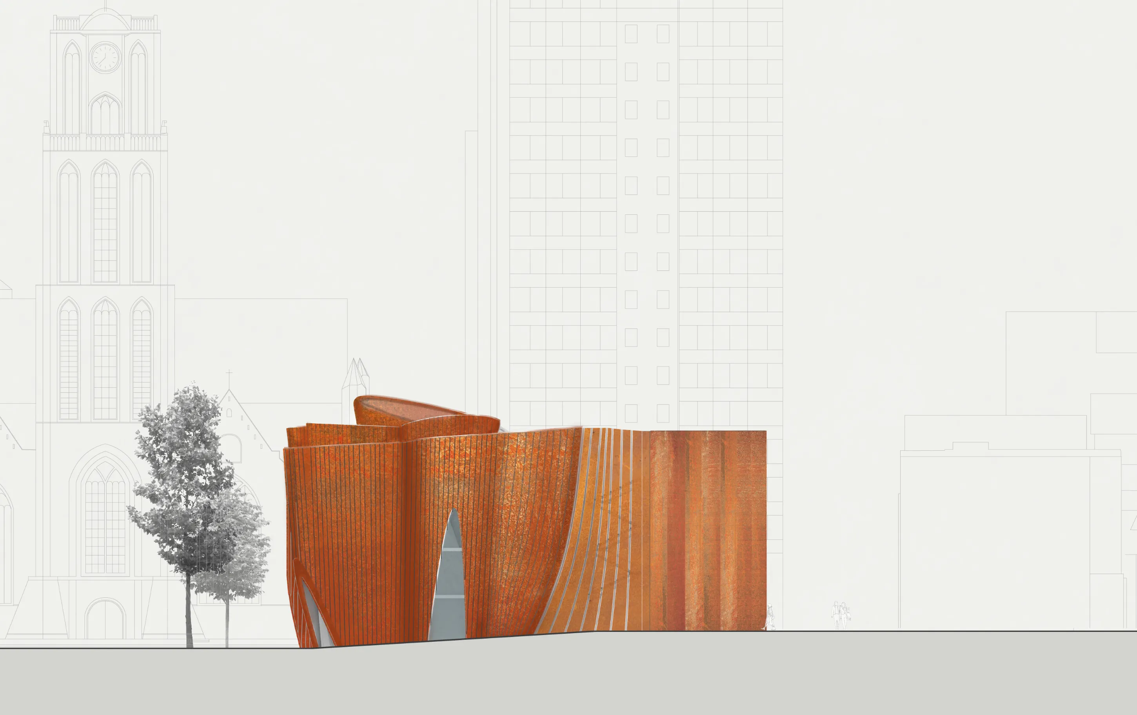
Floor plans · building elevations
Water throughout
Rainwater flows are celebrated in many ways throughout the building.
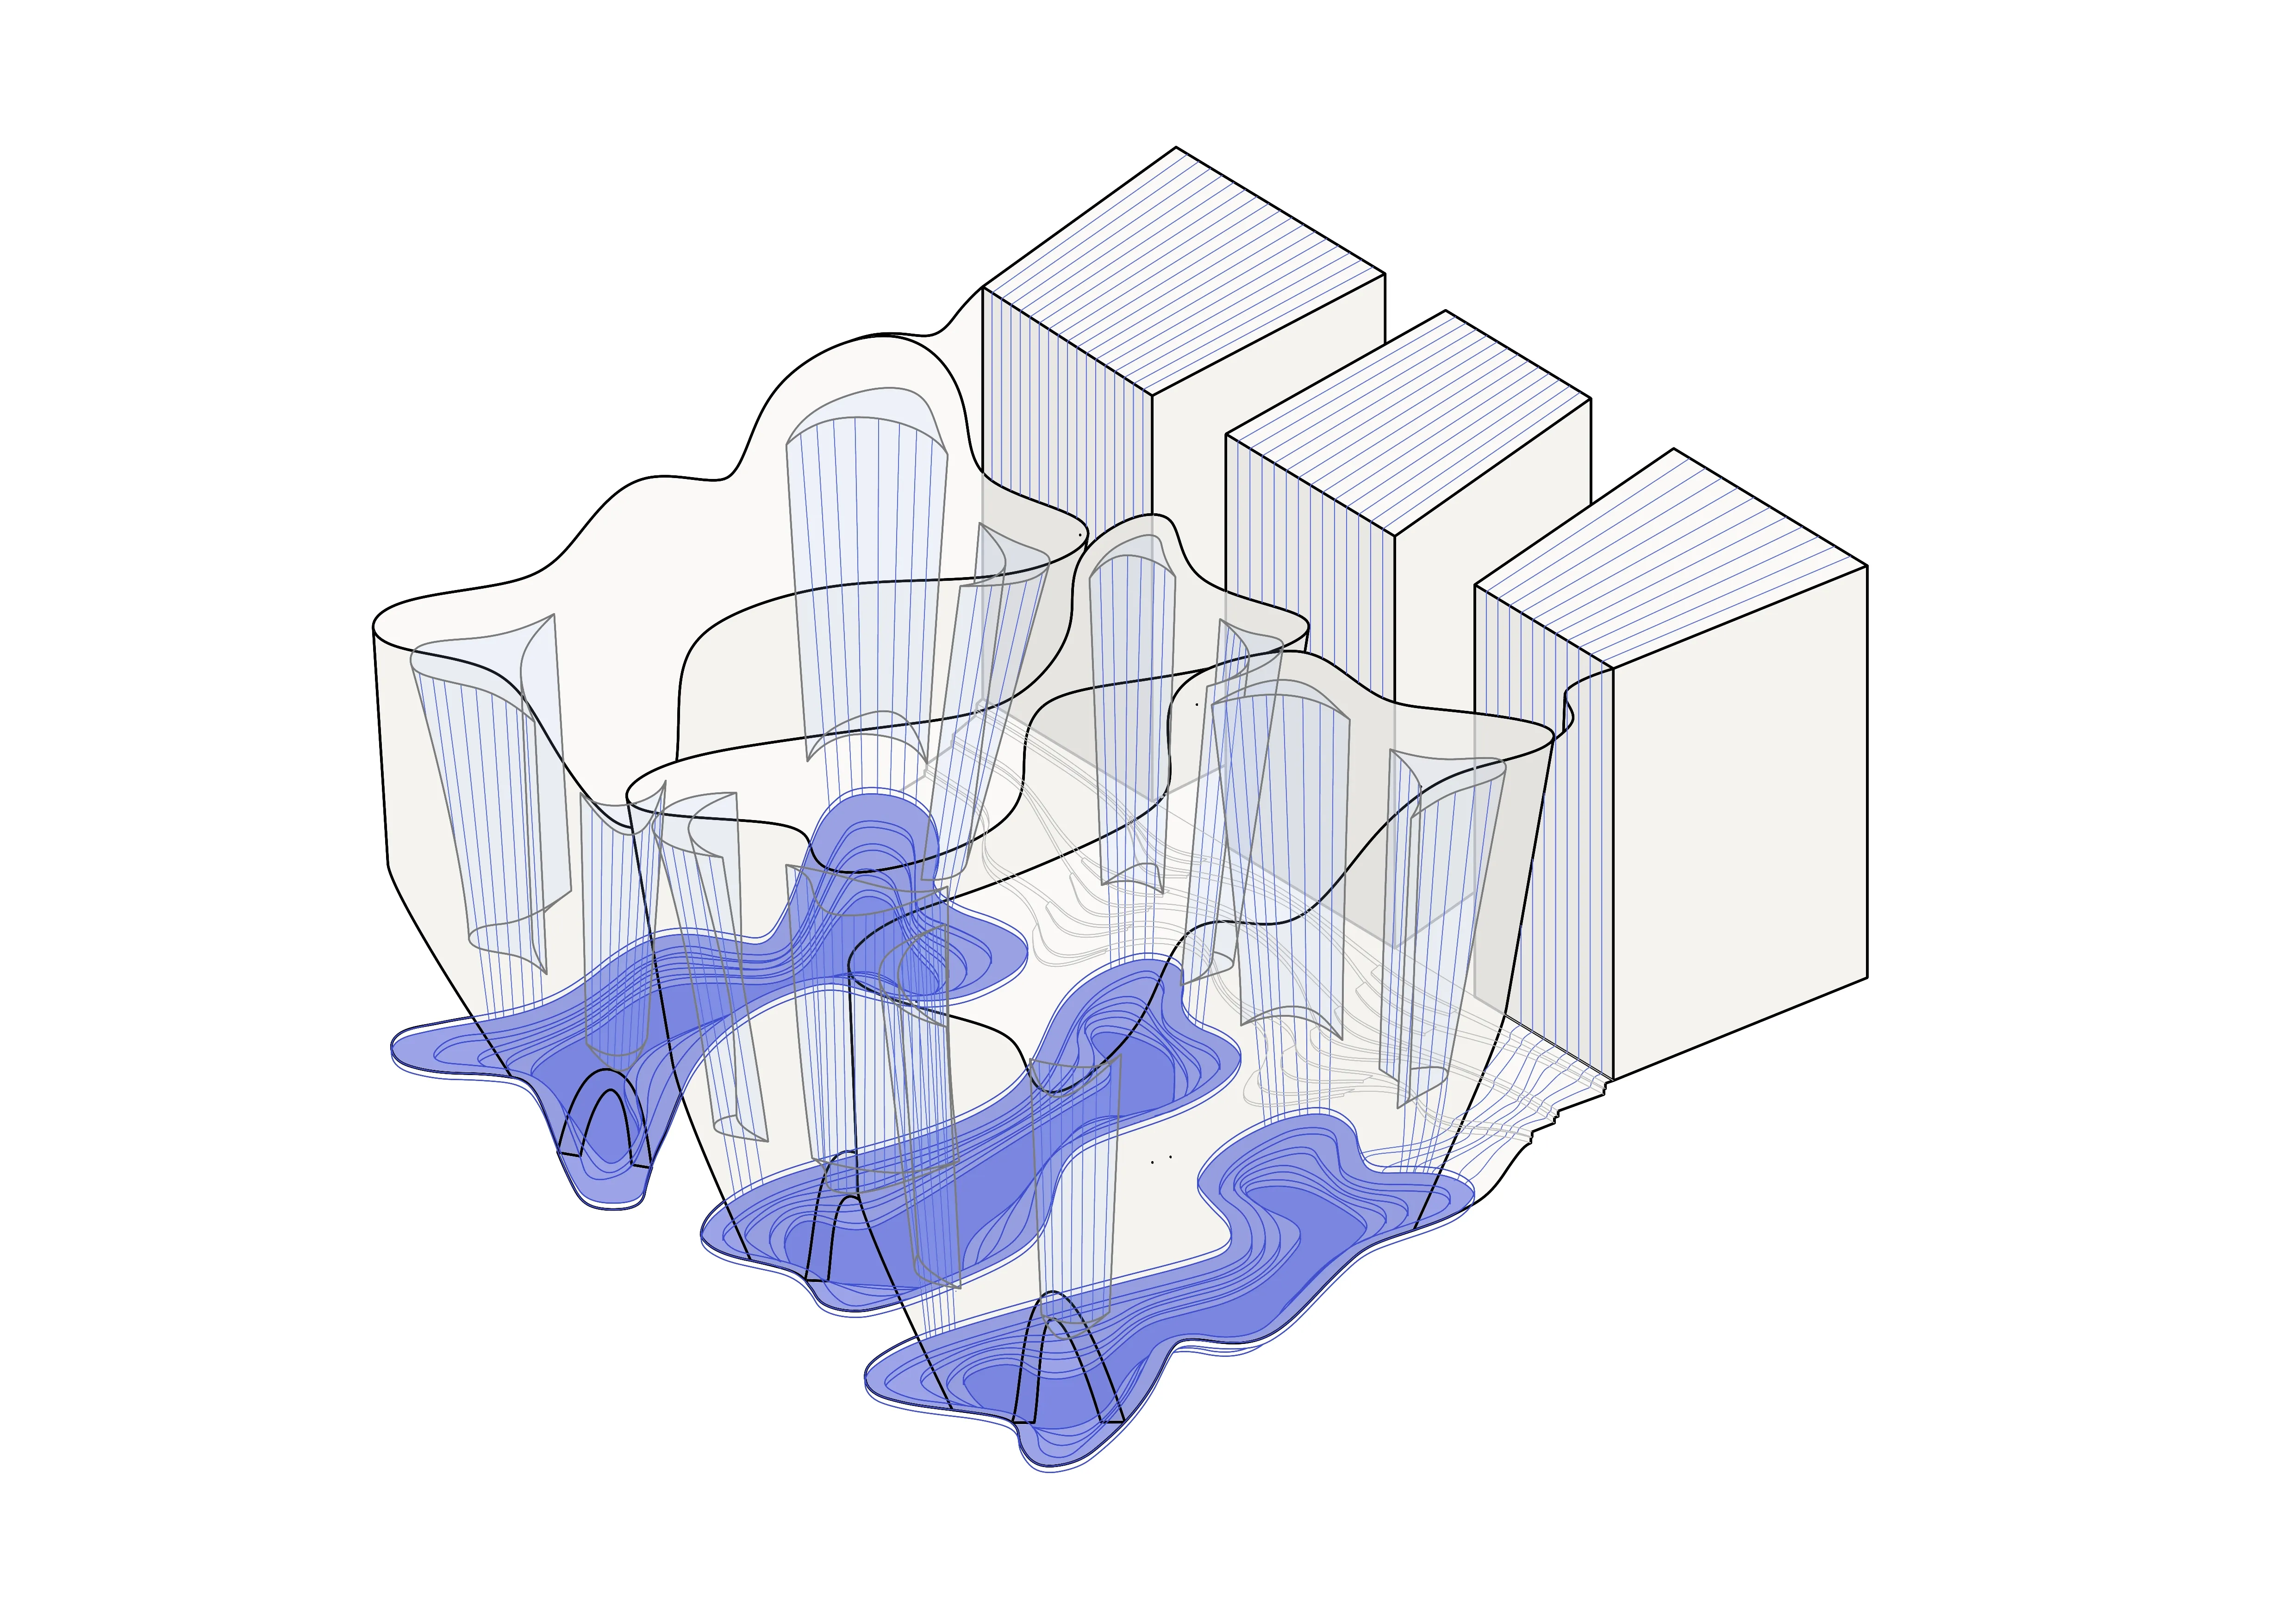
On the street side, the rectilinear volumes are clad in Corten steel, whose material and profile recall the sheet piles used to hold back the canals' water. The metal ribs themselves become small channels in which rainwater runs before being collected at the foot of the facades.
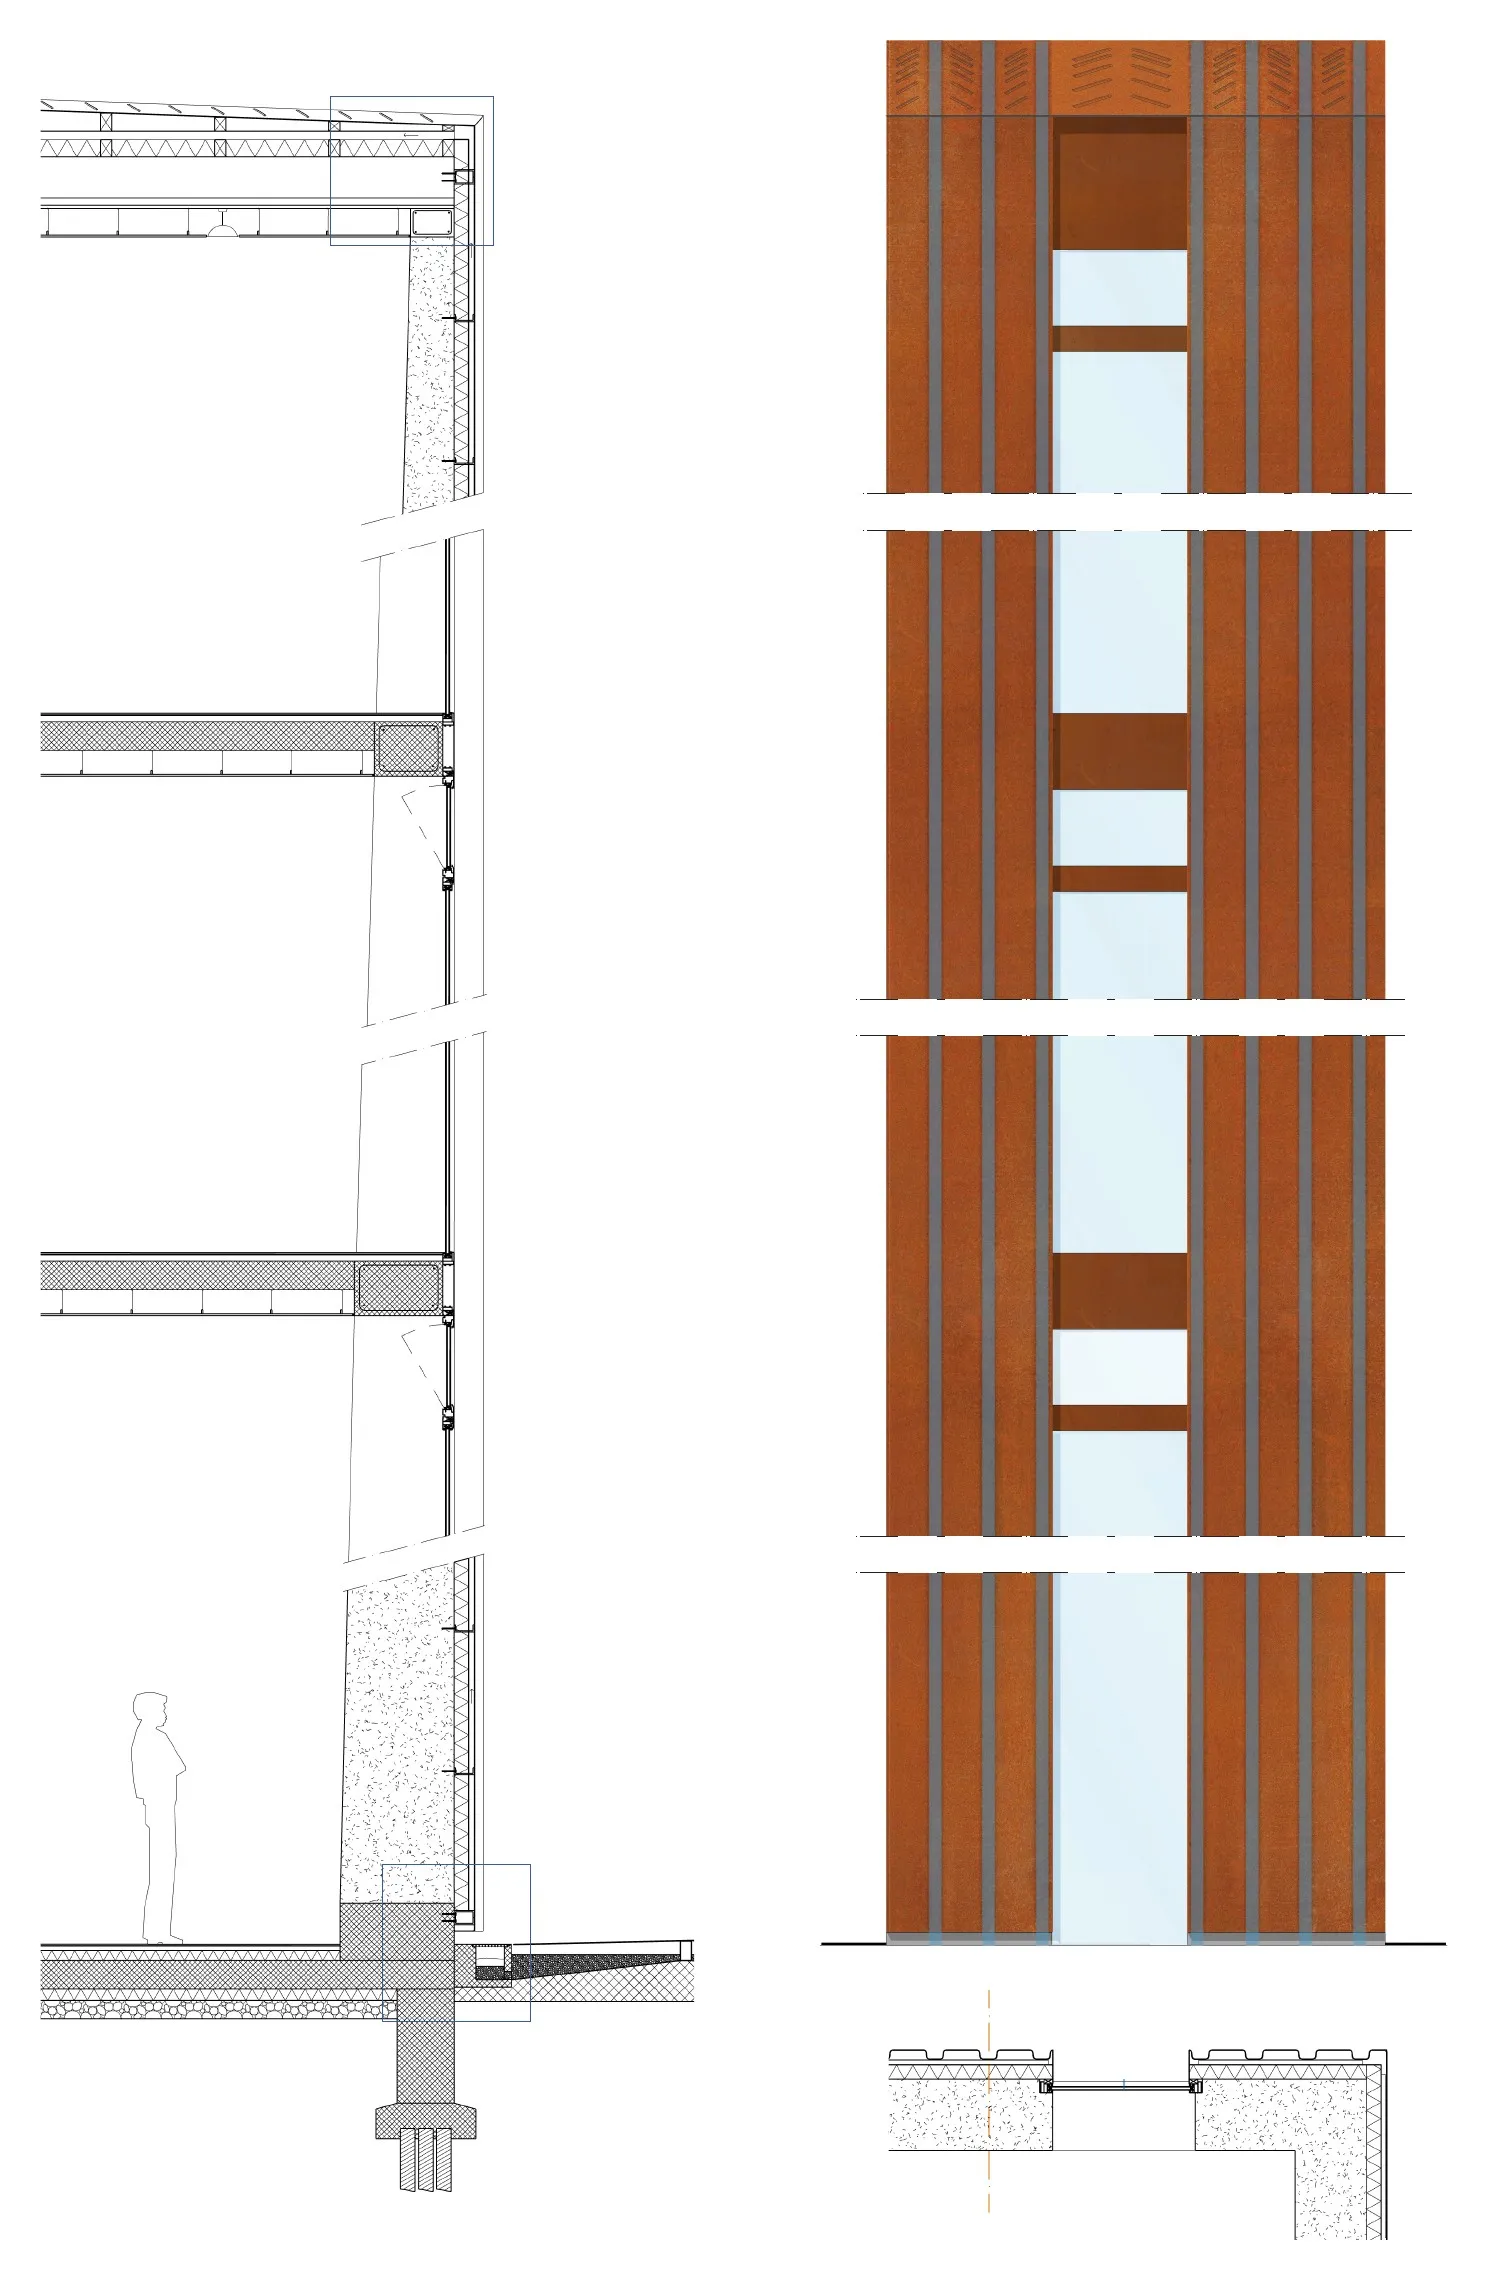
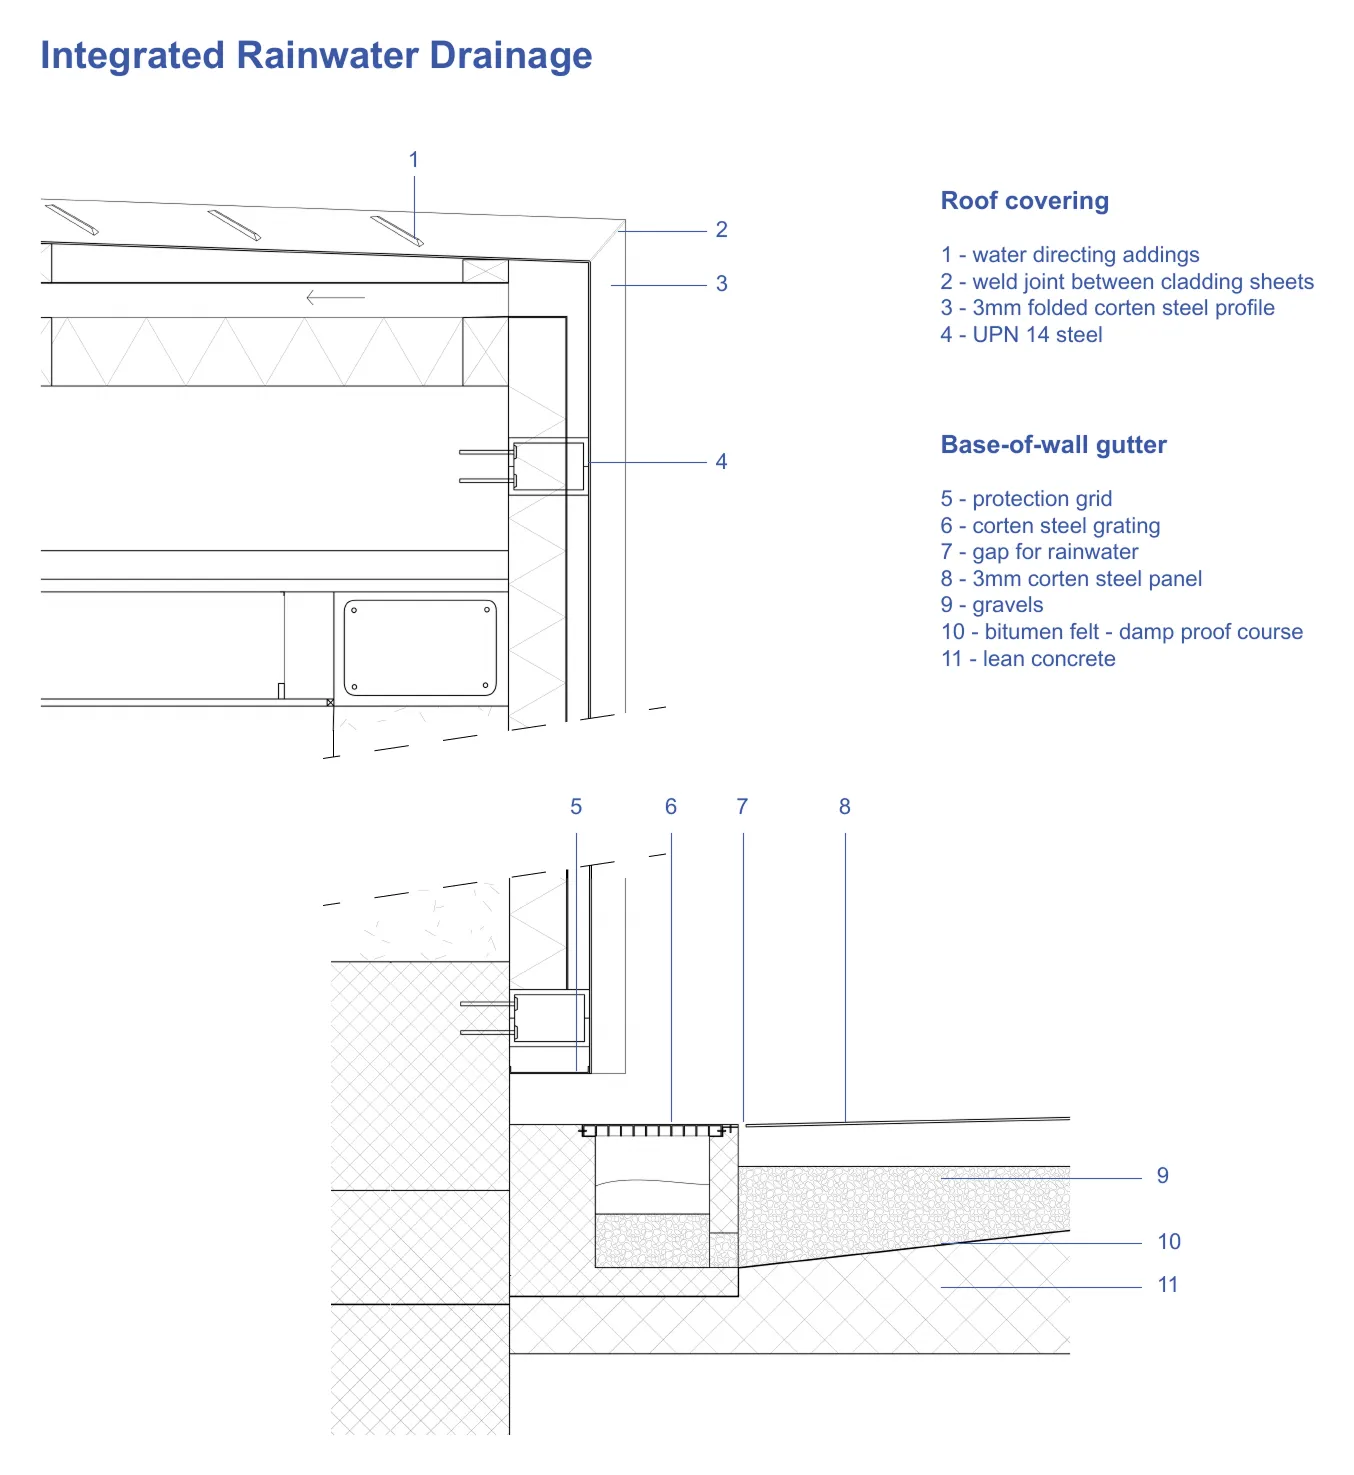
On the park side, the curved volumes are crossed by many light wells that, when it rains, become water wells. Rain falls freely from the roof through these glazed shafts, making its passage visible to the people dancing on the floors above.
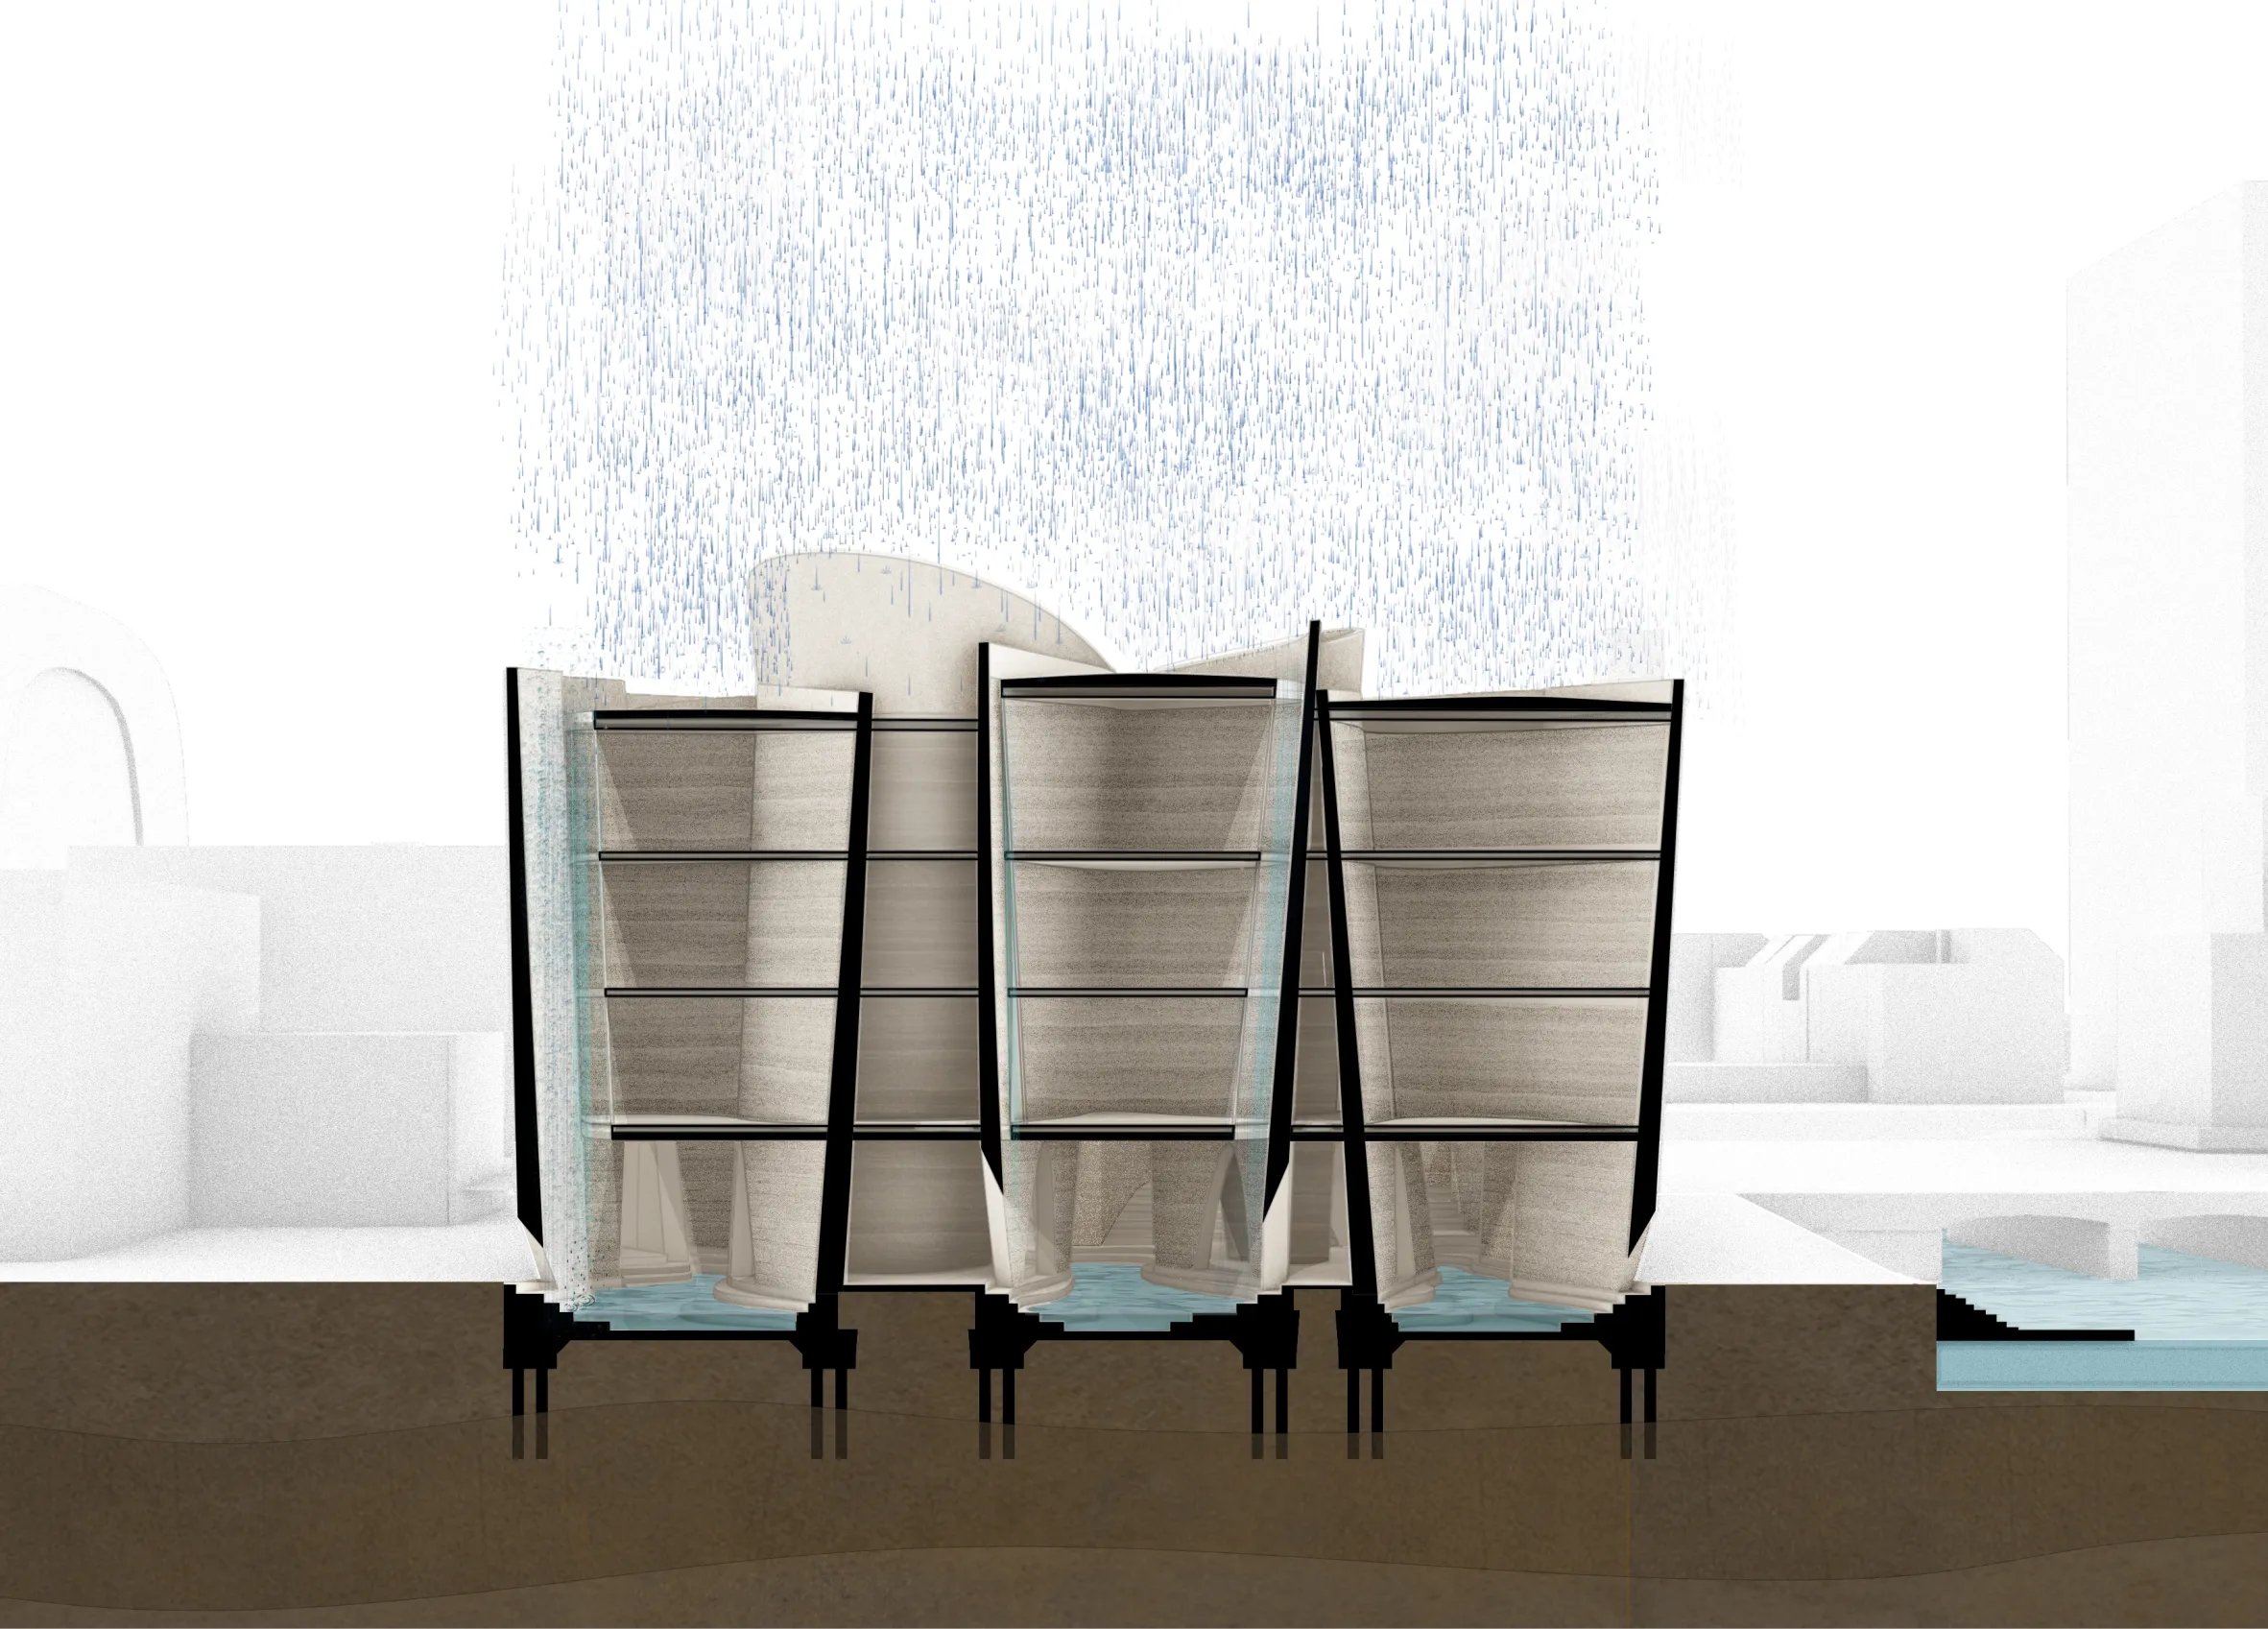
All these flows are gathered in open-air basins on the ground floor, facing the park. This space is designed as a genuine public place, where residents can sit, play, watch the water, or simply walk through the building.
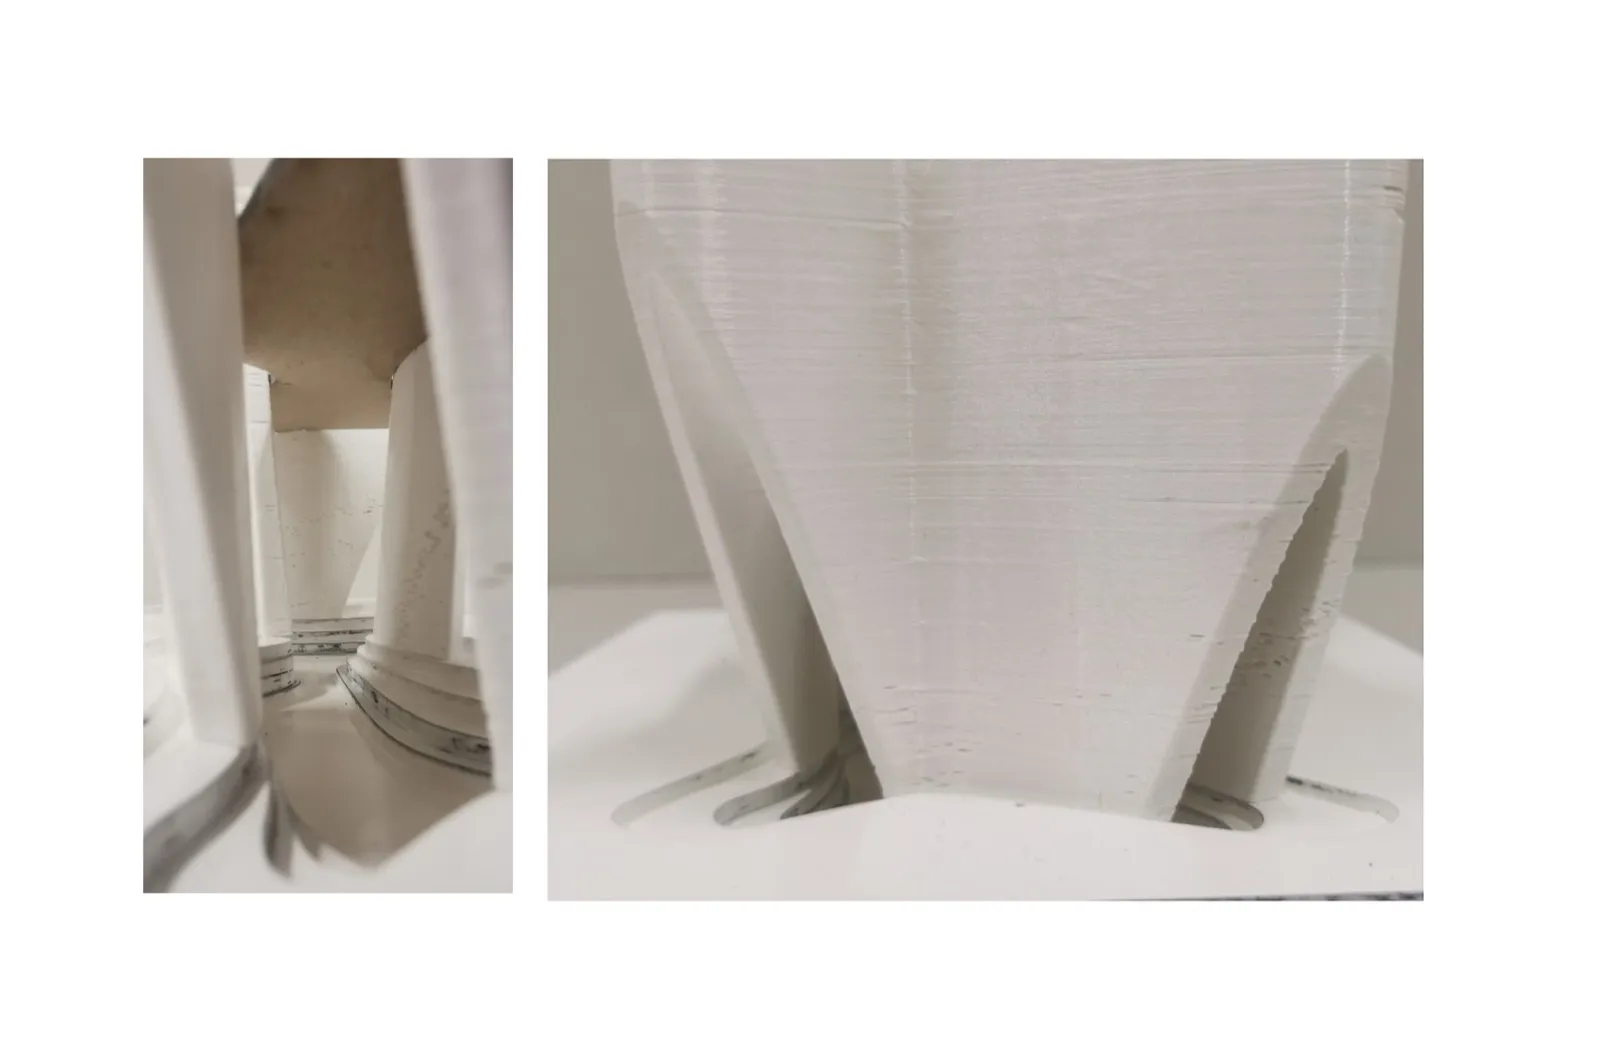
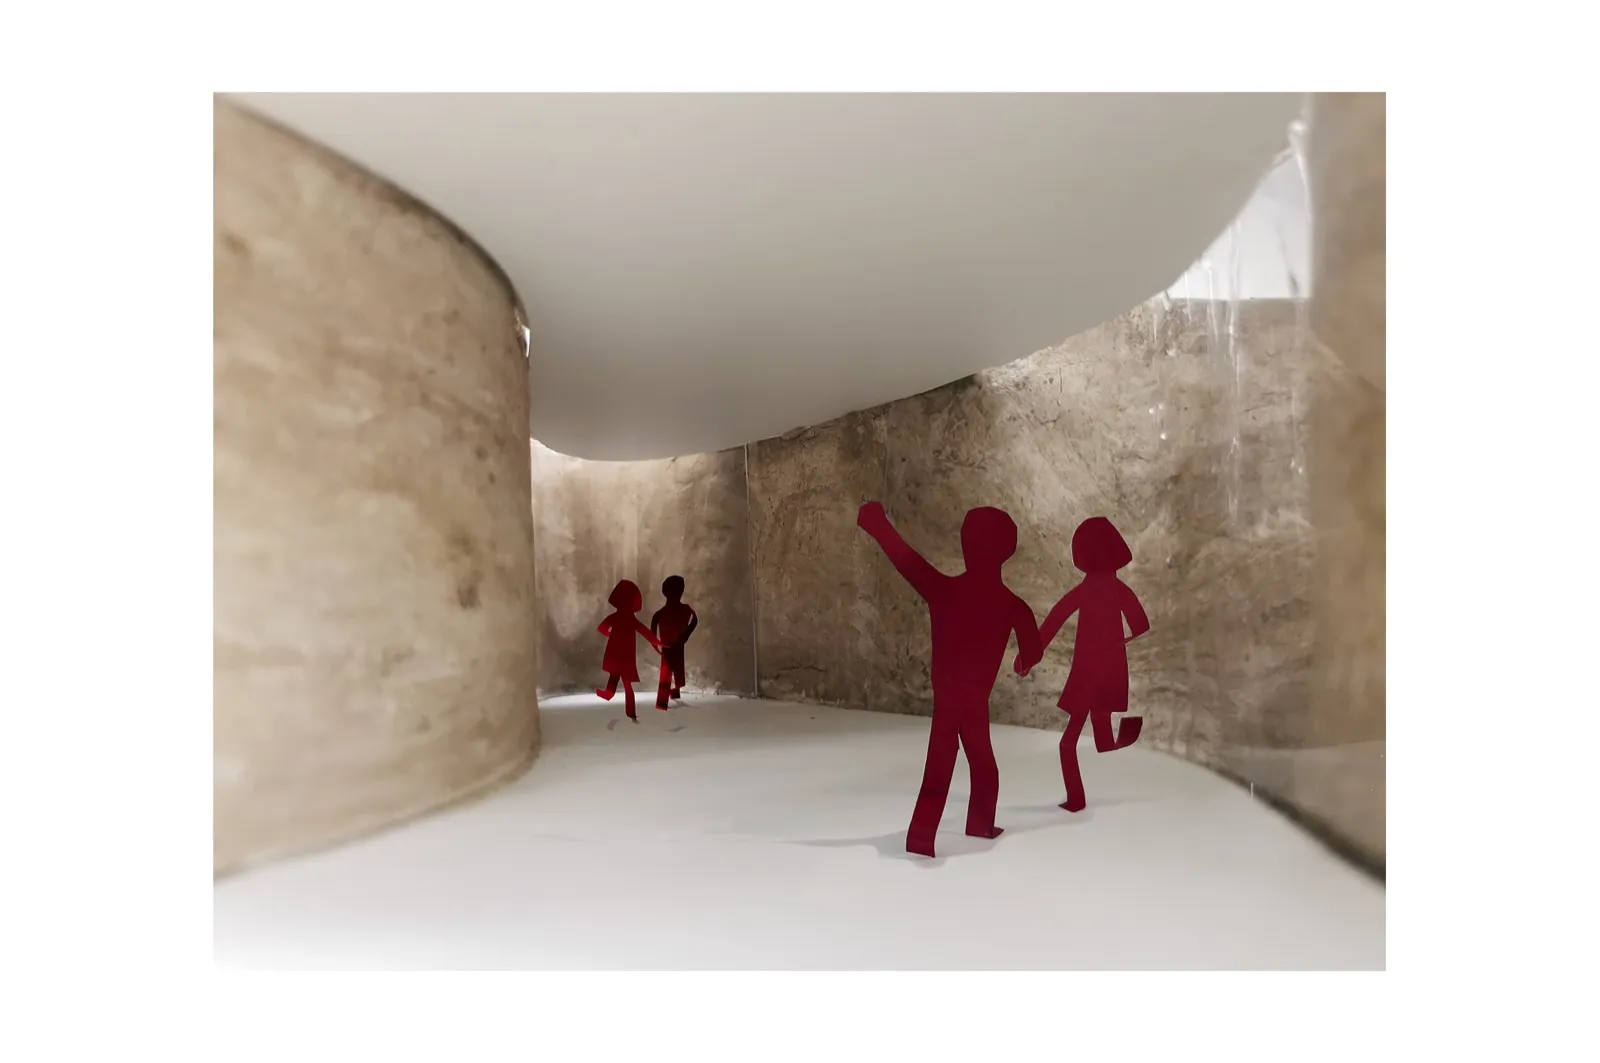
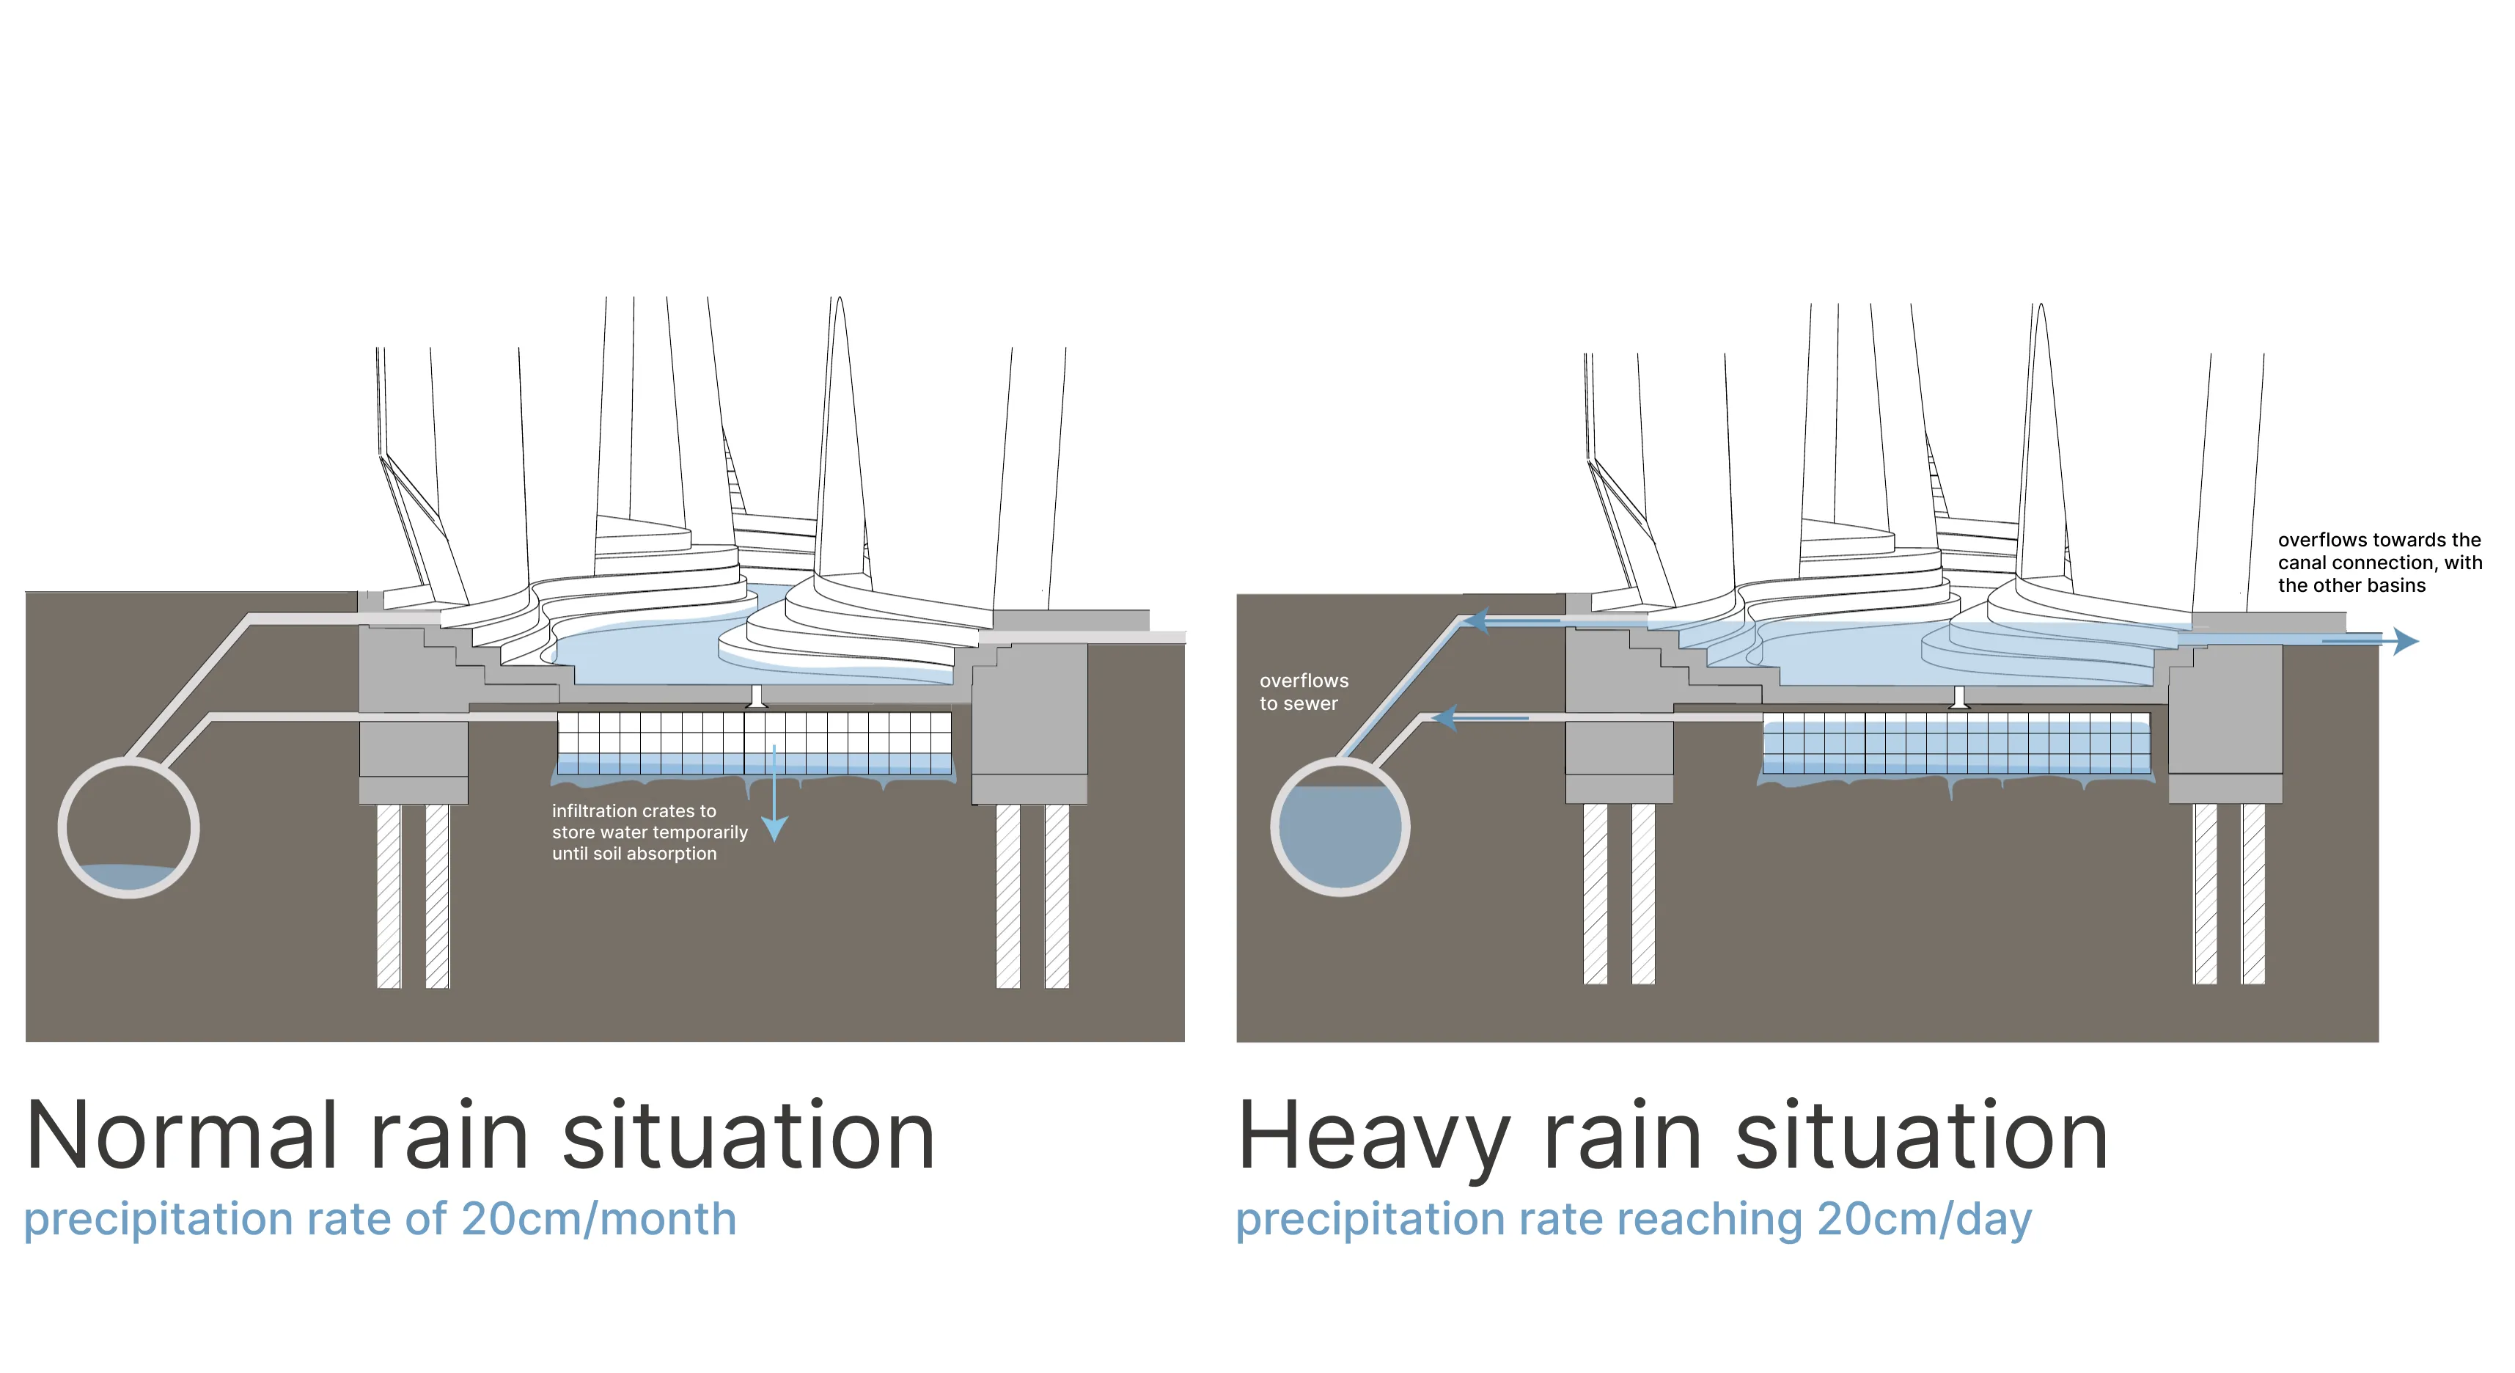
But these basins also serve a technical function. Rotterdam uses retention basins to limit the saturation of the sewer network during heavy rain. They act as buffer basins, able to temporarily hold back part of the stormwater before releasing it gradually into the network. The building thus turns a visible, inhabited public space into an infrastructure useful to the city.
Role
- Historical research and site analysis carried out individually
- Project design and rendering produced as a team of three, with Myrto Klimi and Marilou van Dalen
- Technical details (façade, gutter, stormwater management) designed and drawn individually
Skills