Under the Trees
New build in Wasquehal · Project led at AB Architecture — existing-conditions survey, schematic (APS), detailed design (APD) and building-permit (PCG) phases
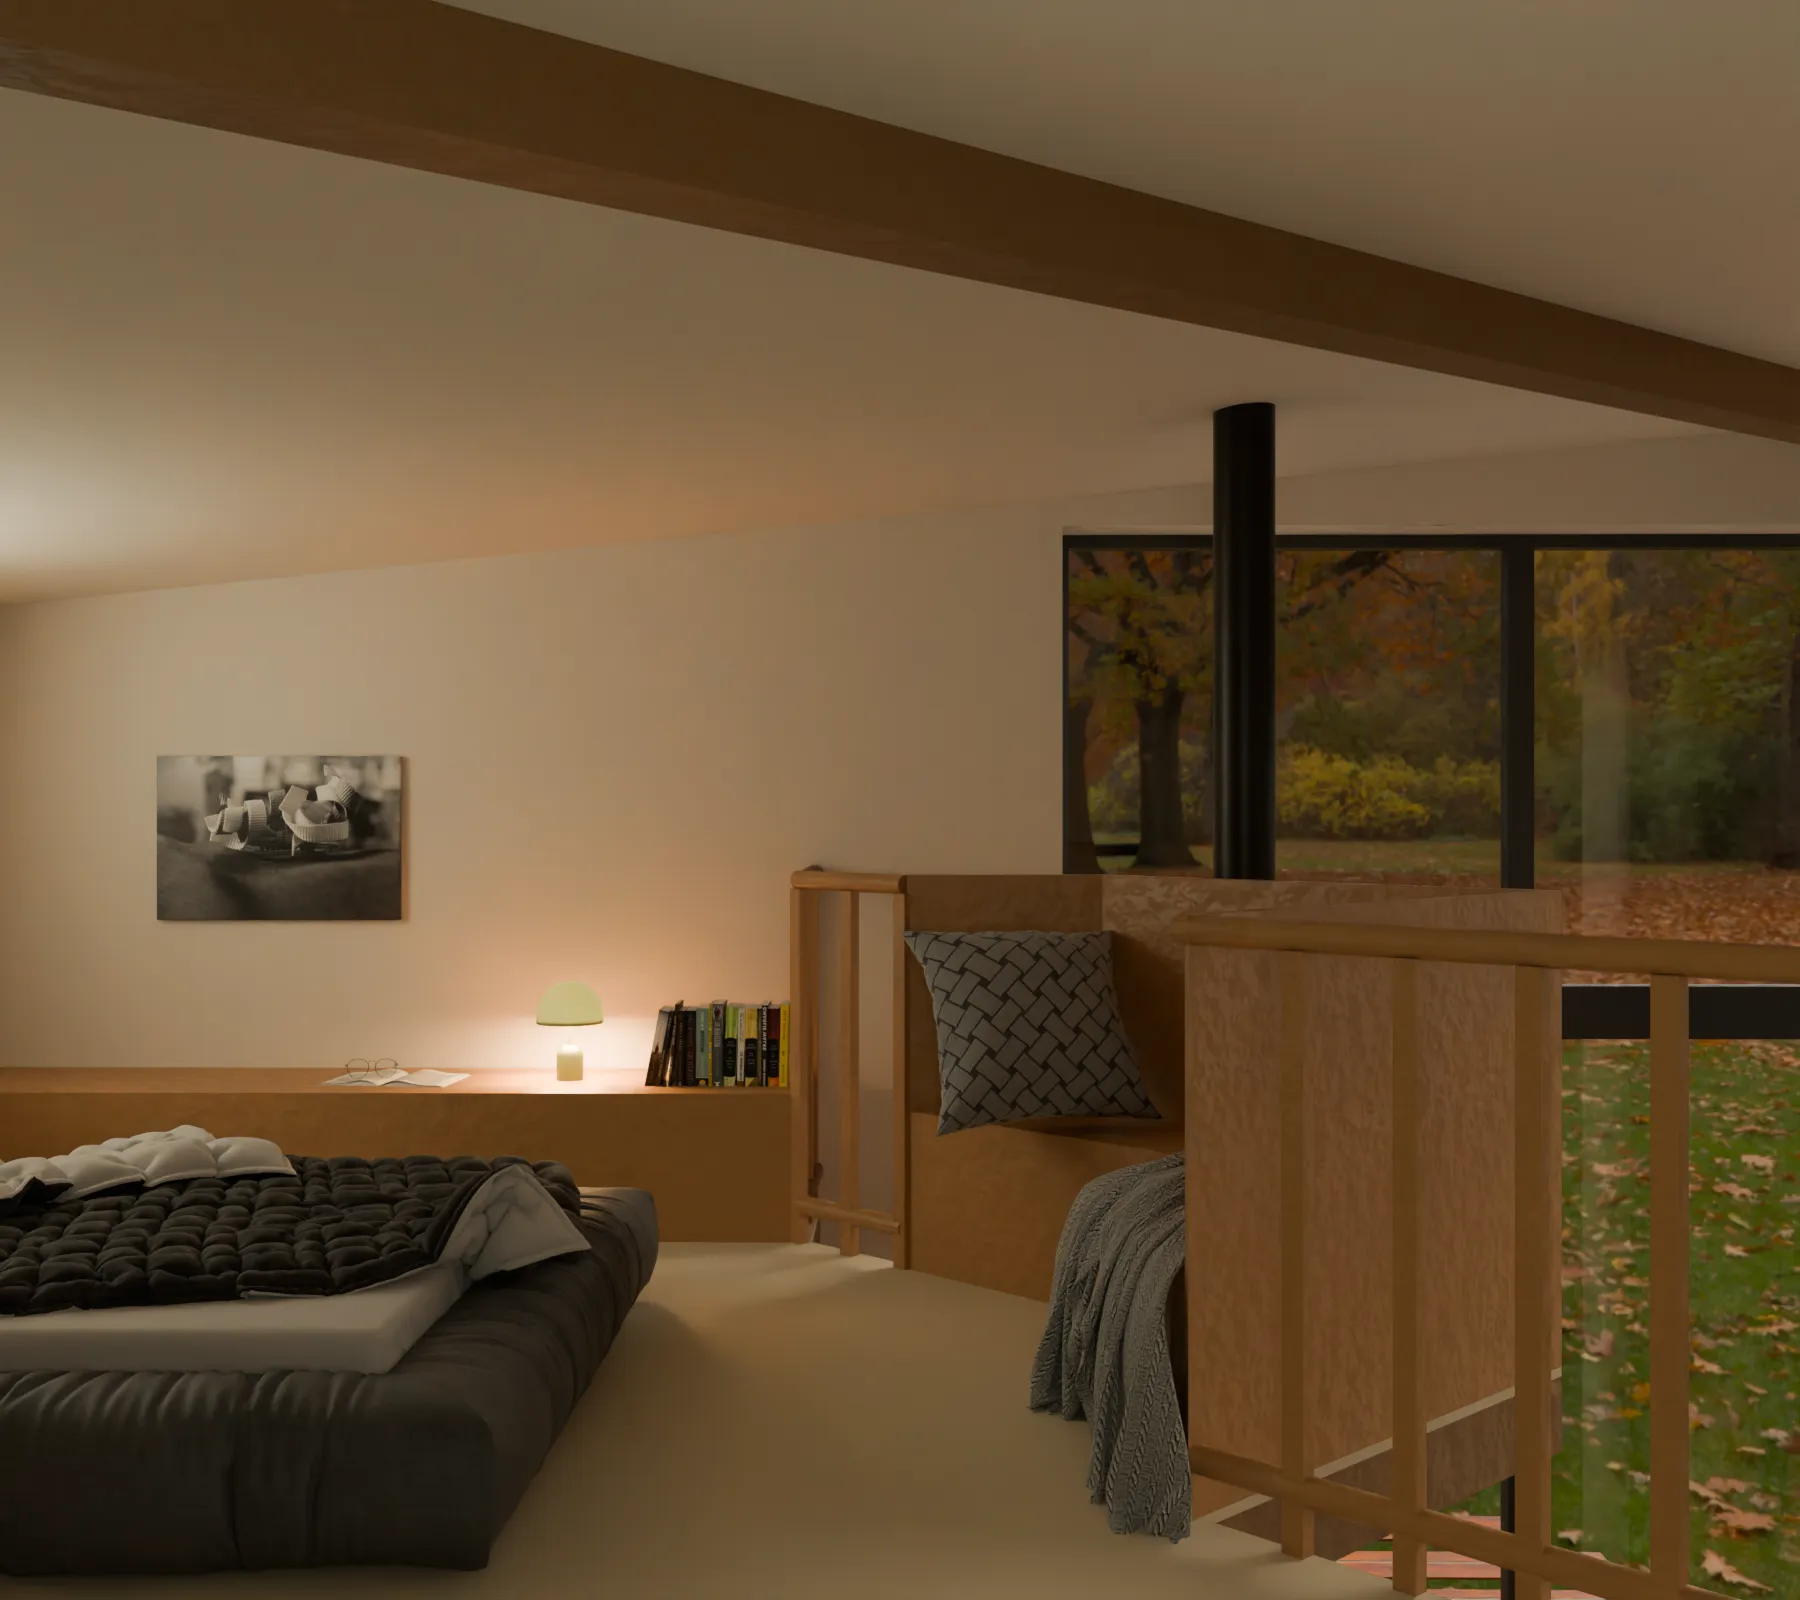
The project
I carried out this project as a project assistant at AB Architecture, and I led and followed it from the moment the commission came in through to the building-permit application.
The client's brief was to design a stand-alone tiny house at the bottom of the garden, set apart from the main home, conceived as a quiet refuge and a small inhabited cabin. It takes the place of a former garden shed, at the back of the plot and under the trees, slipping along the boundary against the neighbour's blind brick wall.
A plan built on the diagonal
The whole project rests on one simple idea: a square plan, read on the diagonal. This diagonal is marked by the staircase set along it and by the large glazed corner that faces it, at the other end of the volume.
This full-height glazed bay opens the volume onto the surrounding woodland and maximises the incoming light, on a north-facing, shaded orientation. It is also the only way into the tiny house: the corner opens through sliding doors, maximising the width of the passage and the connection with the outside.
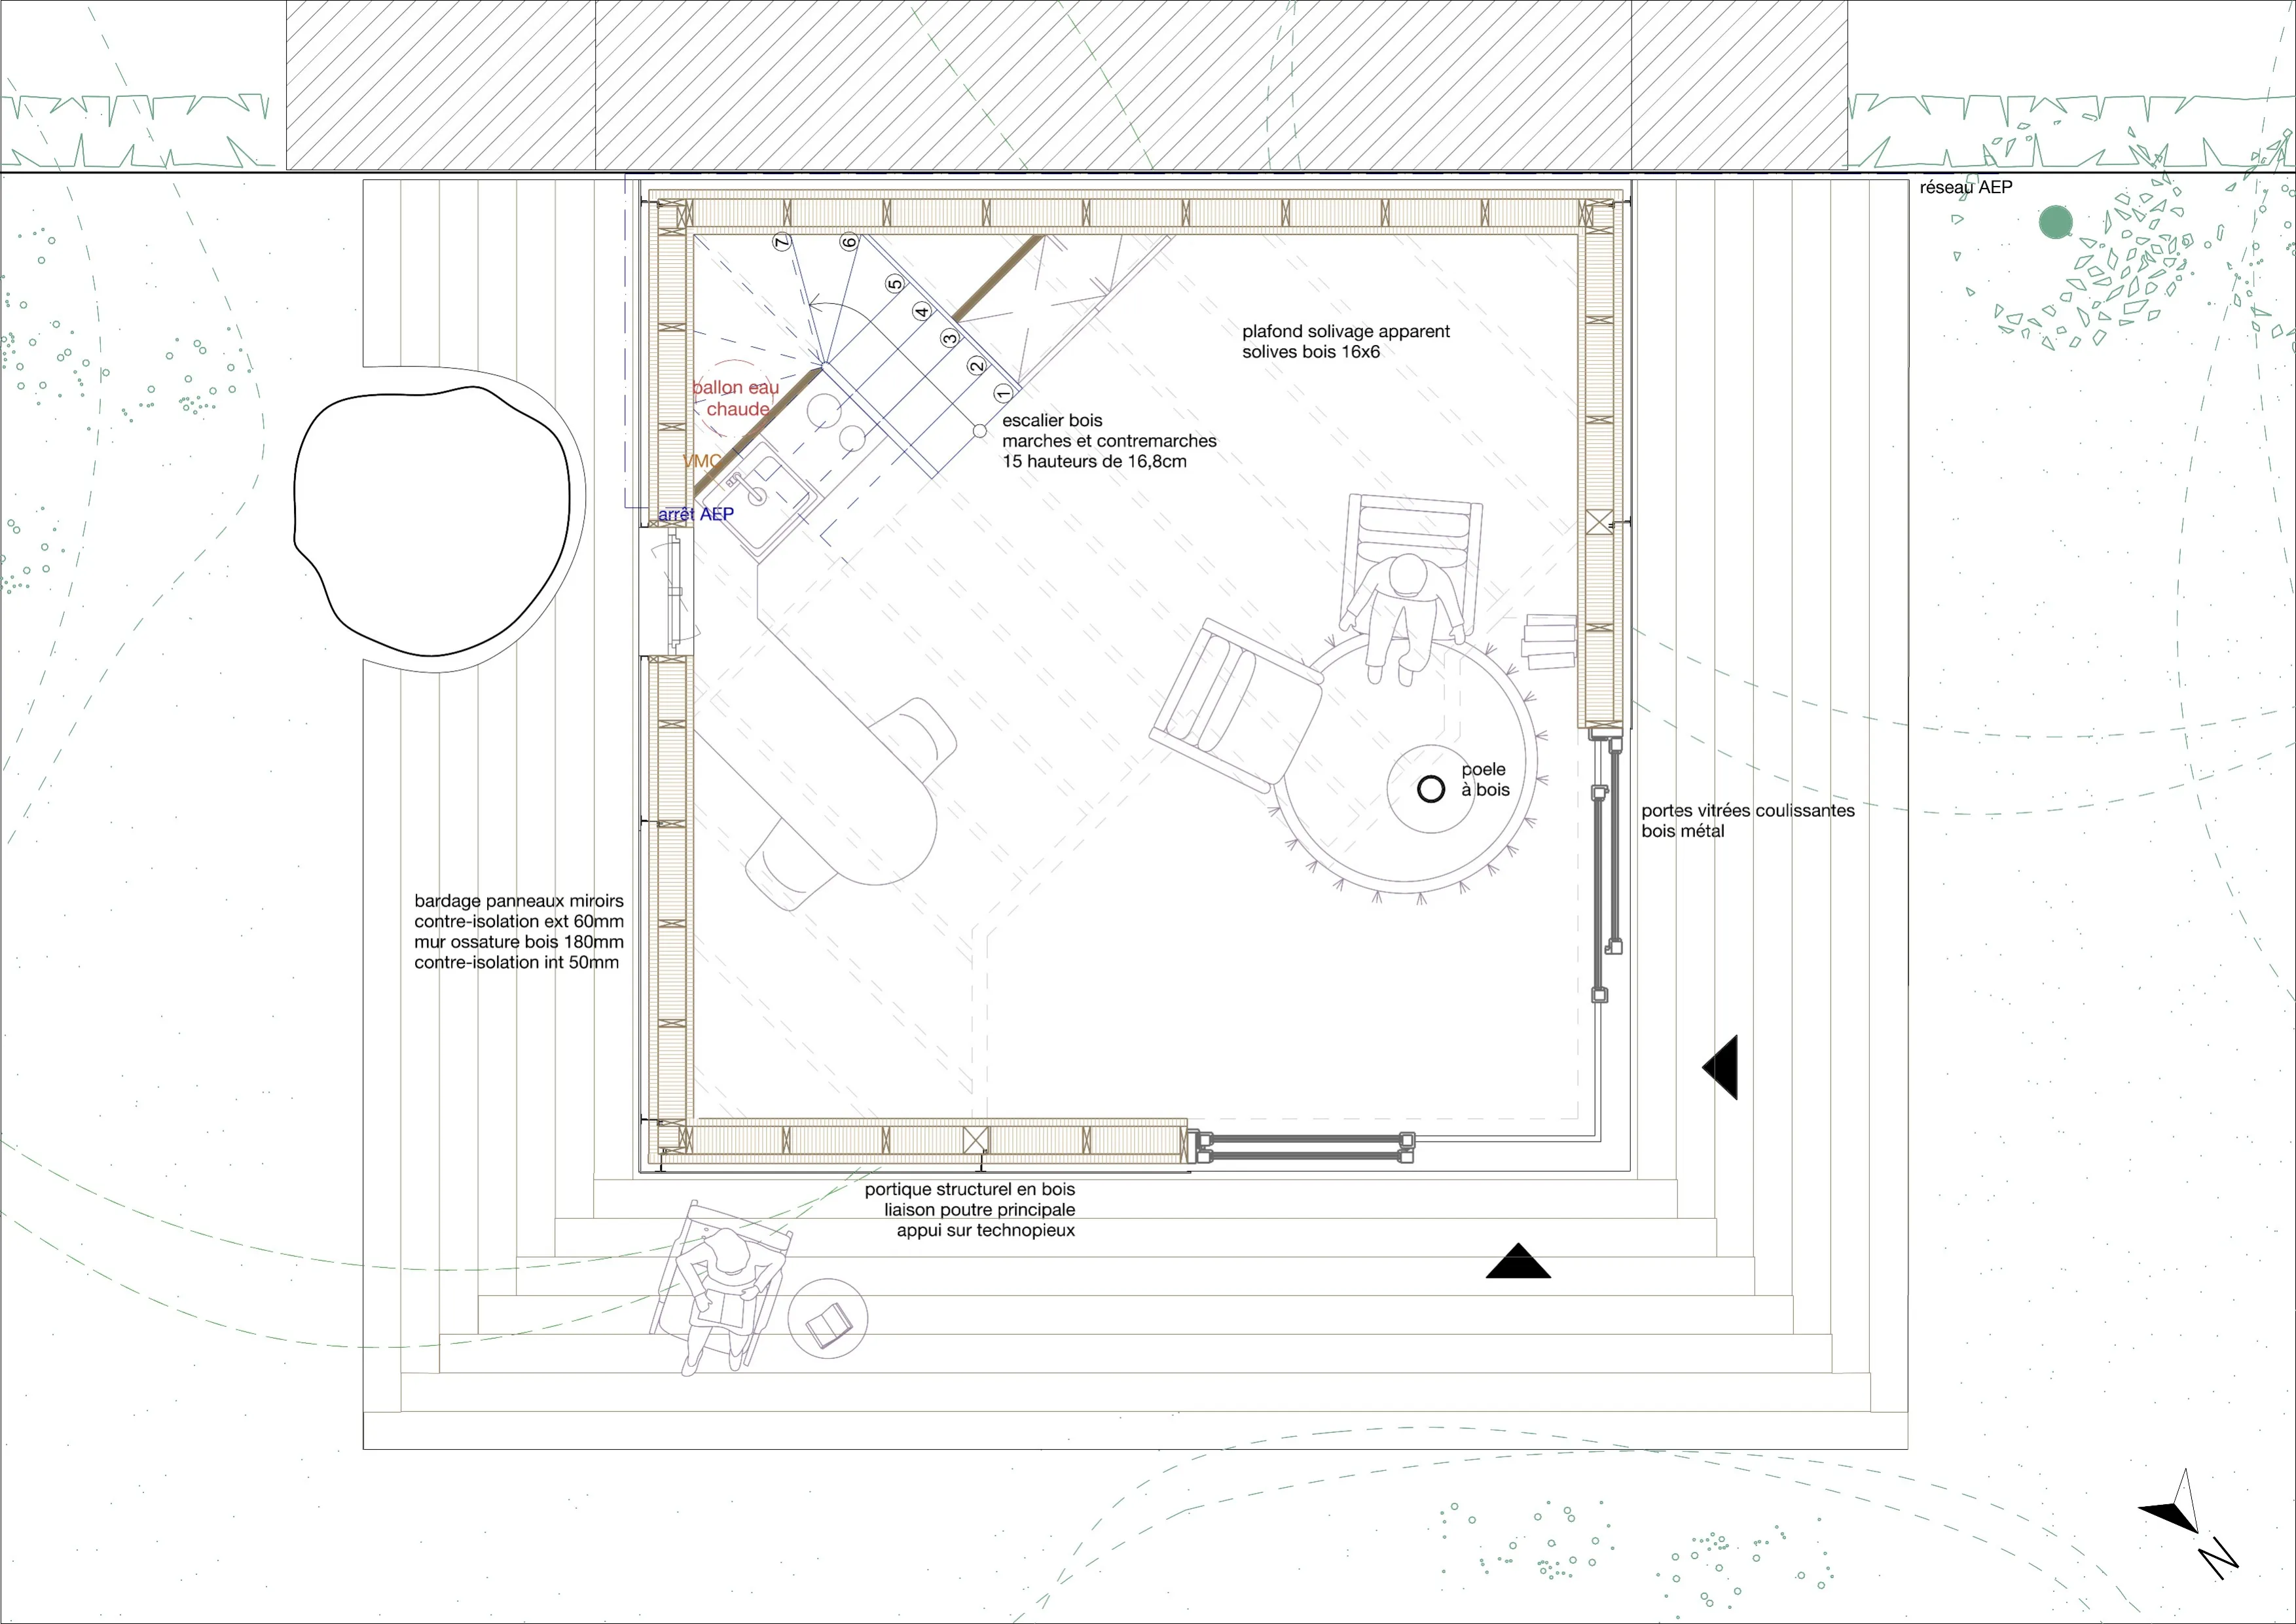
Detailed plan — garden level
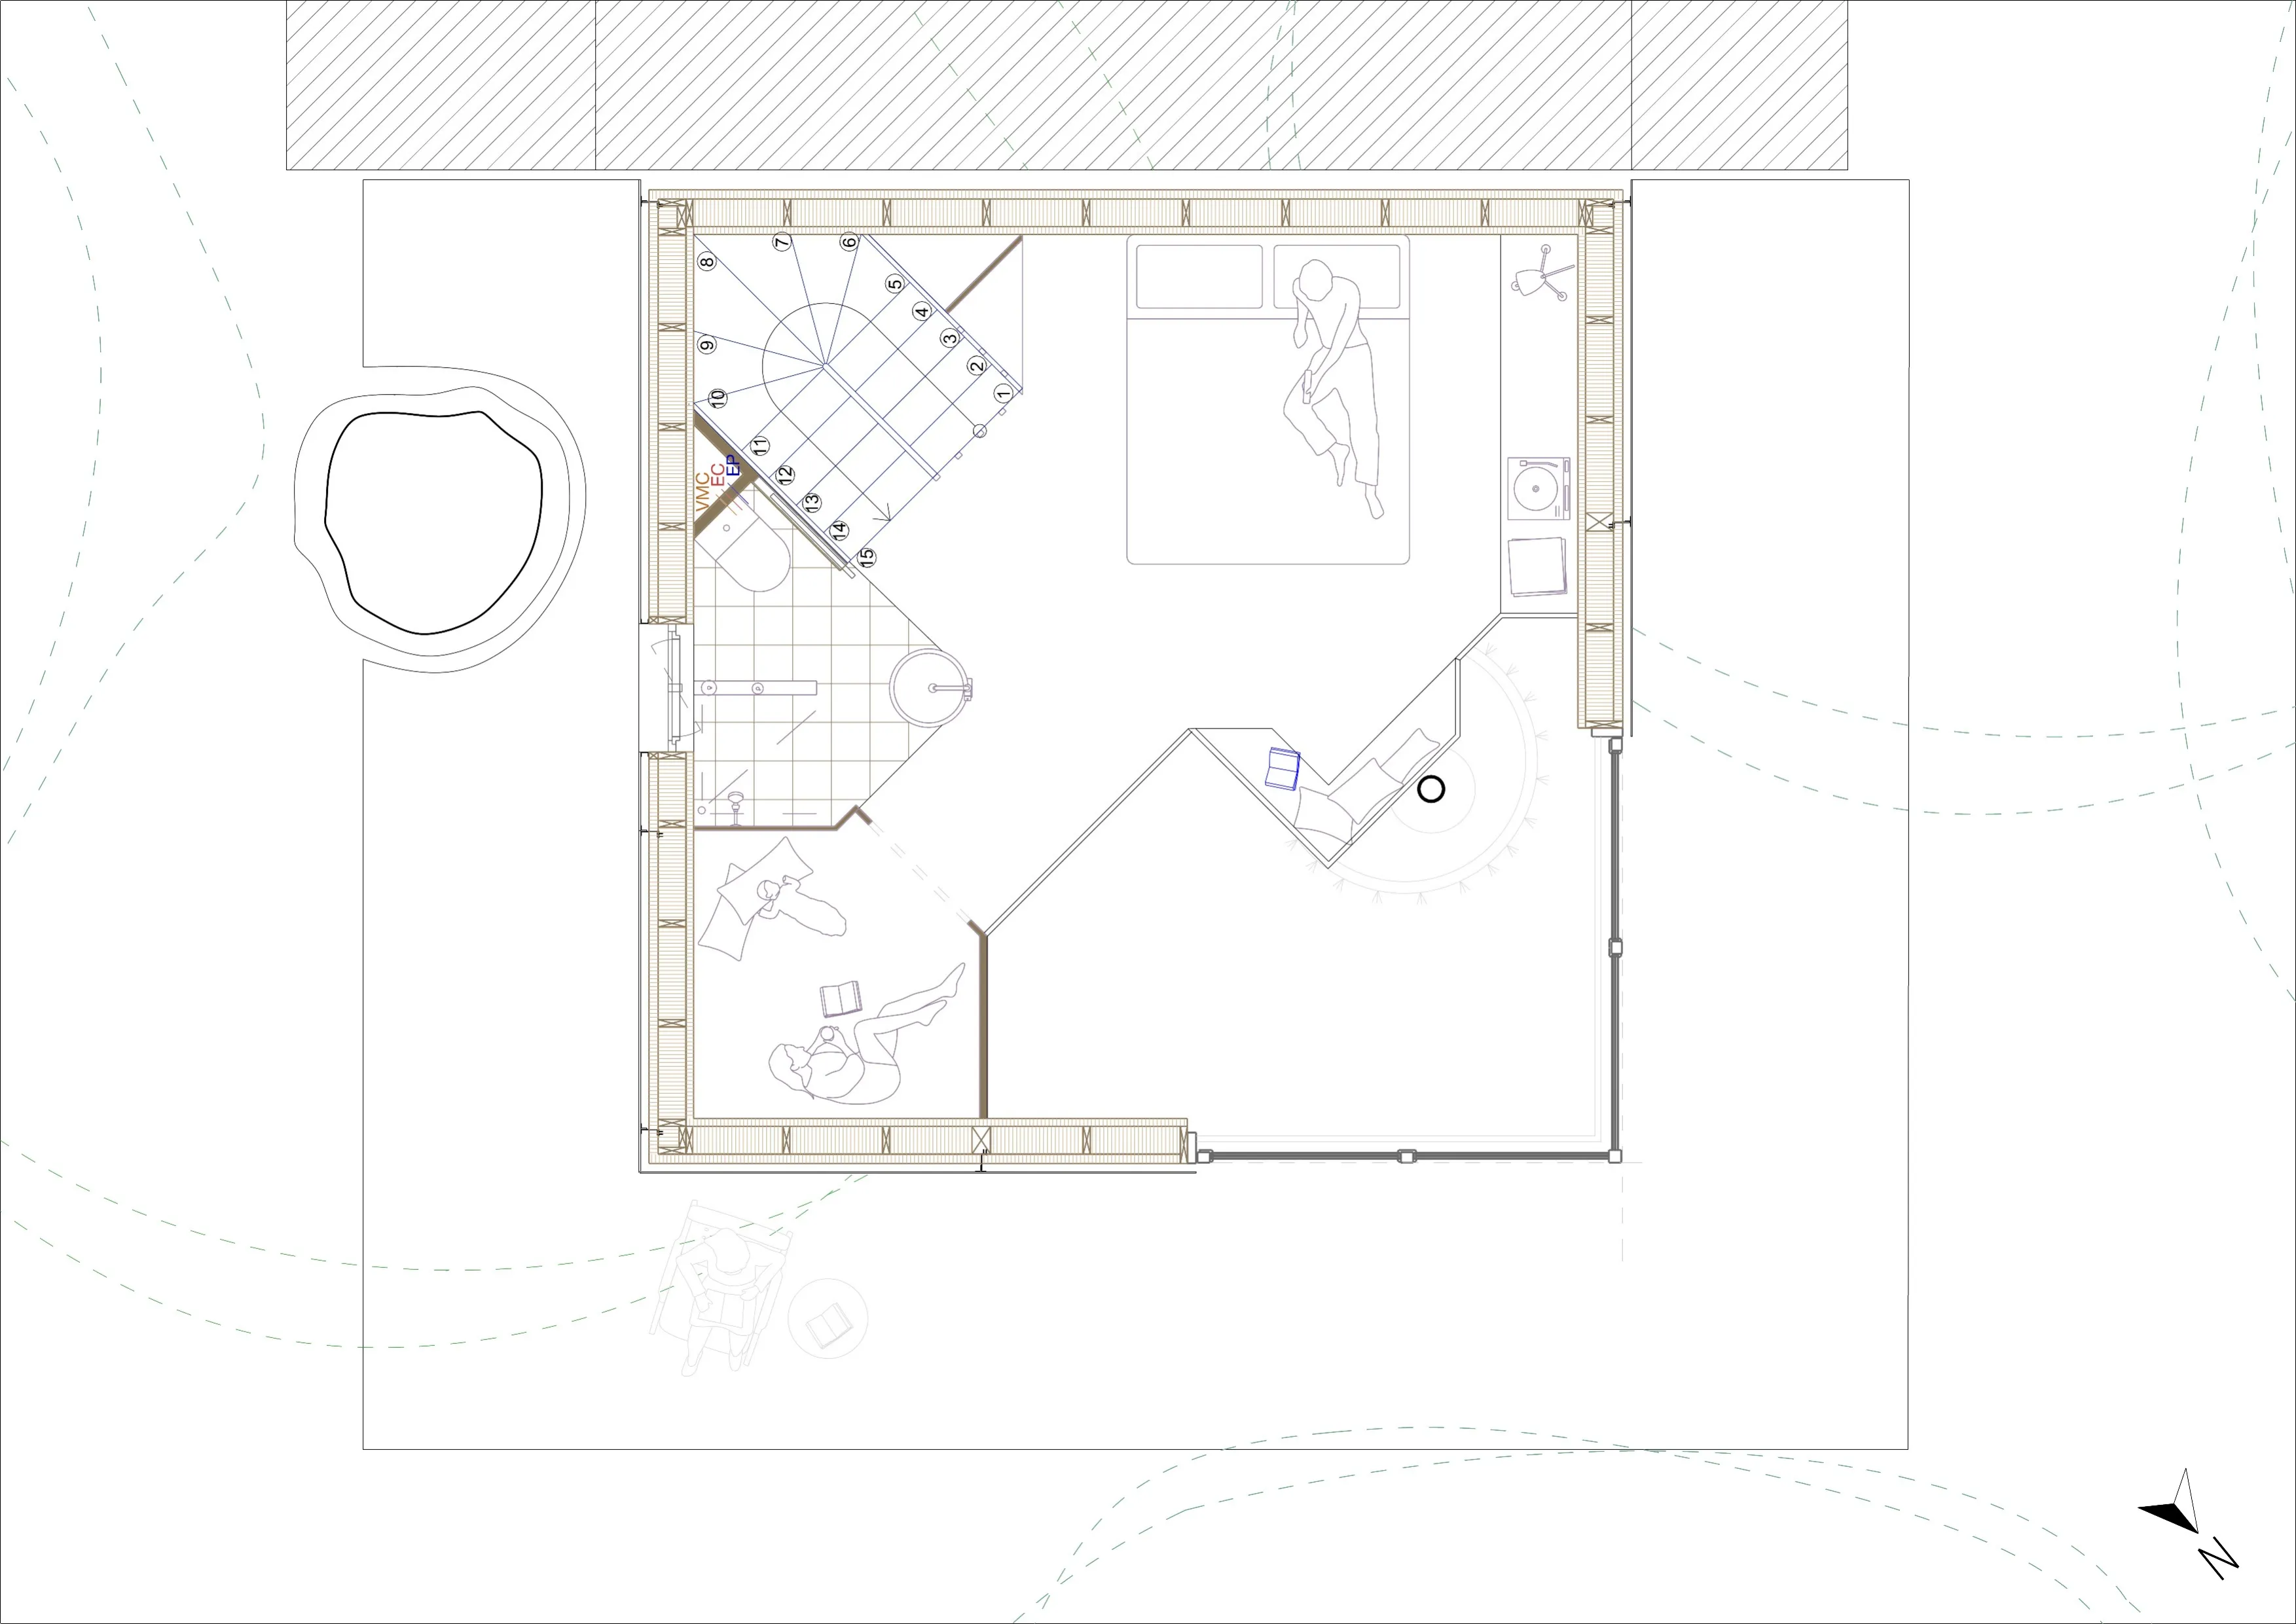
Detailed plan — upper floor
Upstairs, the mezzanine is lived in as a single space. Designed for a couple or a family with young children, it deliberately stays open, without partitions, loft-like.
Above all, the design seeks comfort and rest. Light from the bay shifts the mood from corner to corner, and the furniture melts into the architecture, down to the benches built into the guardrail, which turn the edge of the void into a place to settle.
The section
However compact it is, the house meets every demand of a real building: foundations, structure, insulation, weatherproofing, roof. The small volume simplifies nothing; if anything, it forces every detail to be resolved, right down to the furniture, custom-drawn to fit each nook.
The project sets out to touch the ground as lightly as possible. The house rests on stones, Japanese-style, backed by three screw piles. On this footing sit a timber frame, a gently pitched roof and a zinc cladding with a blue patina that, in time, will blend into the trees.
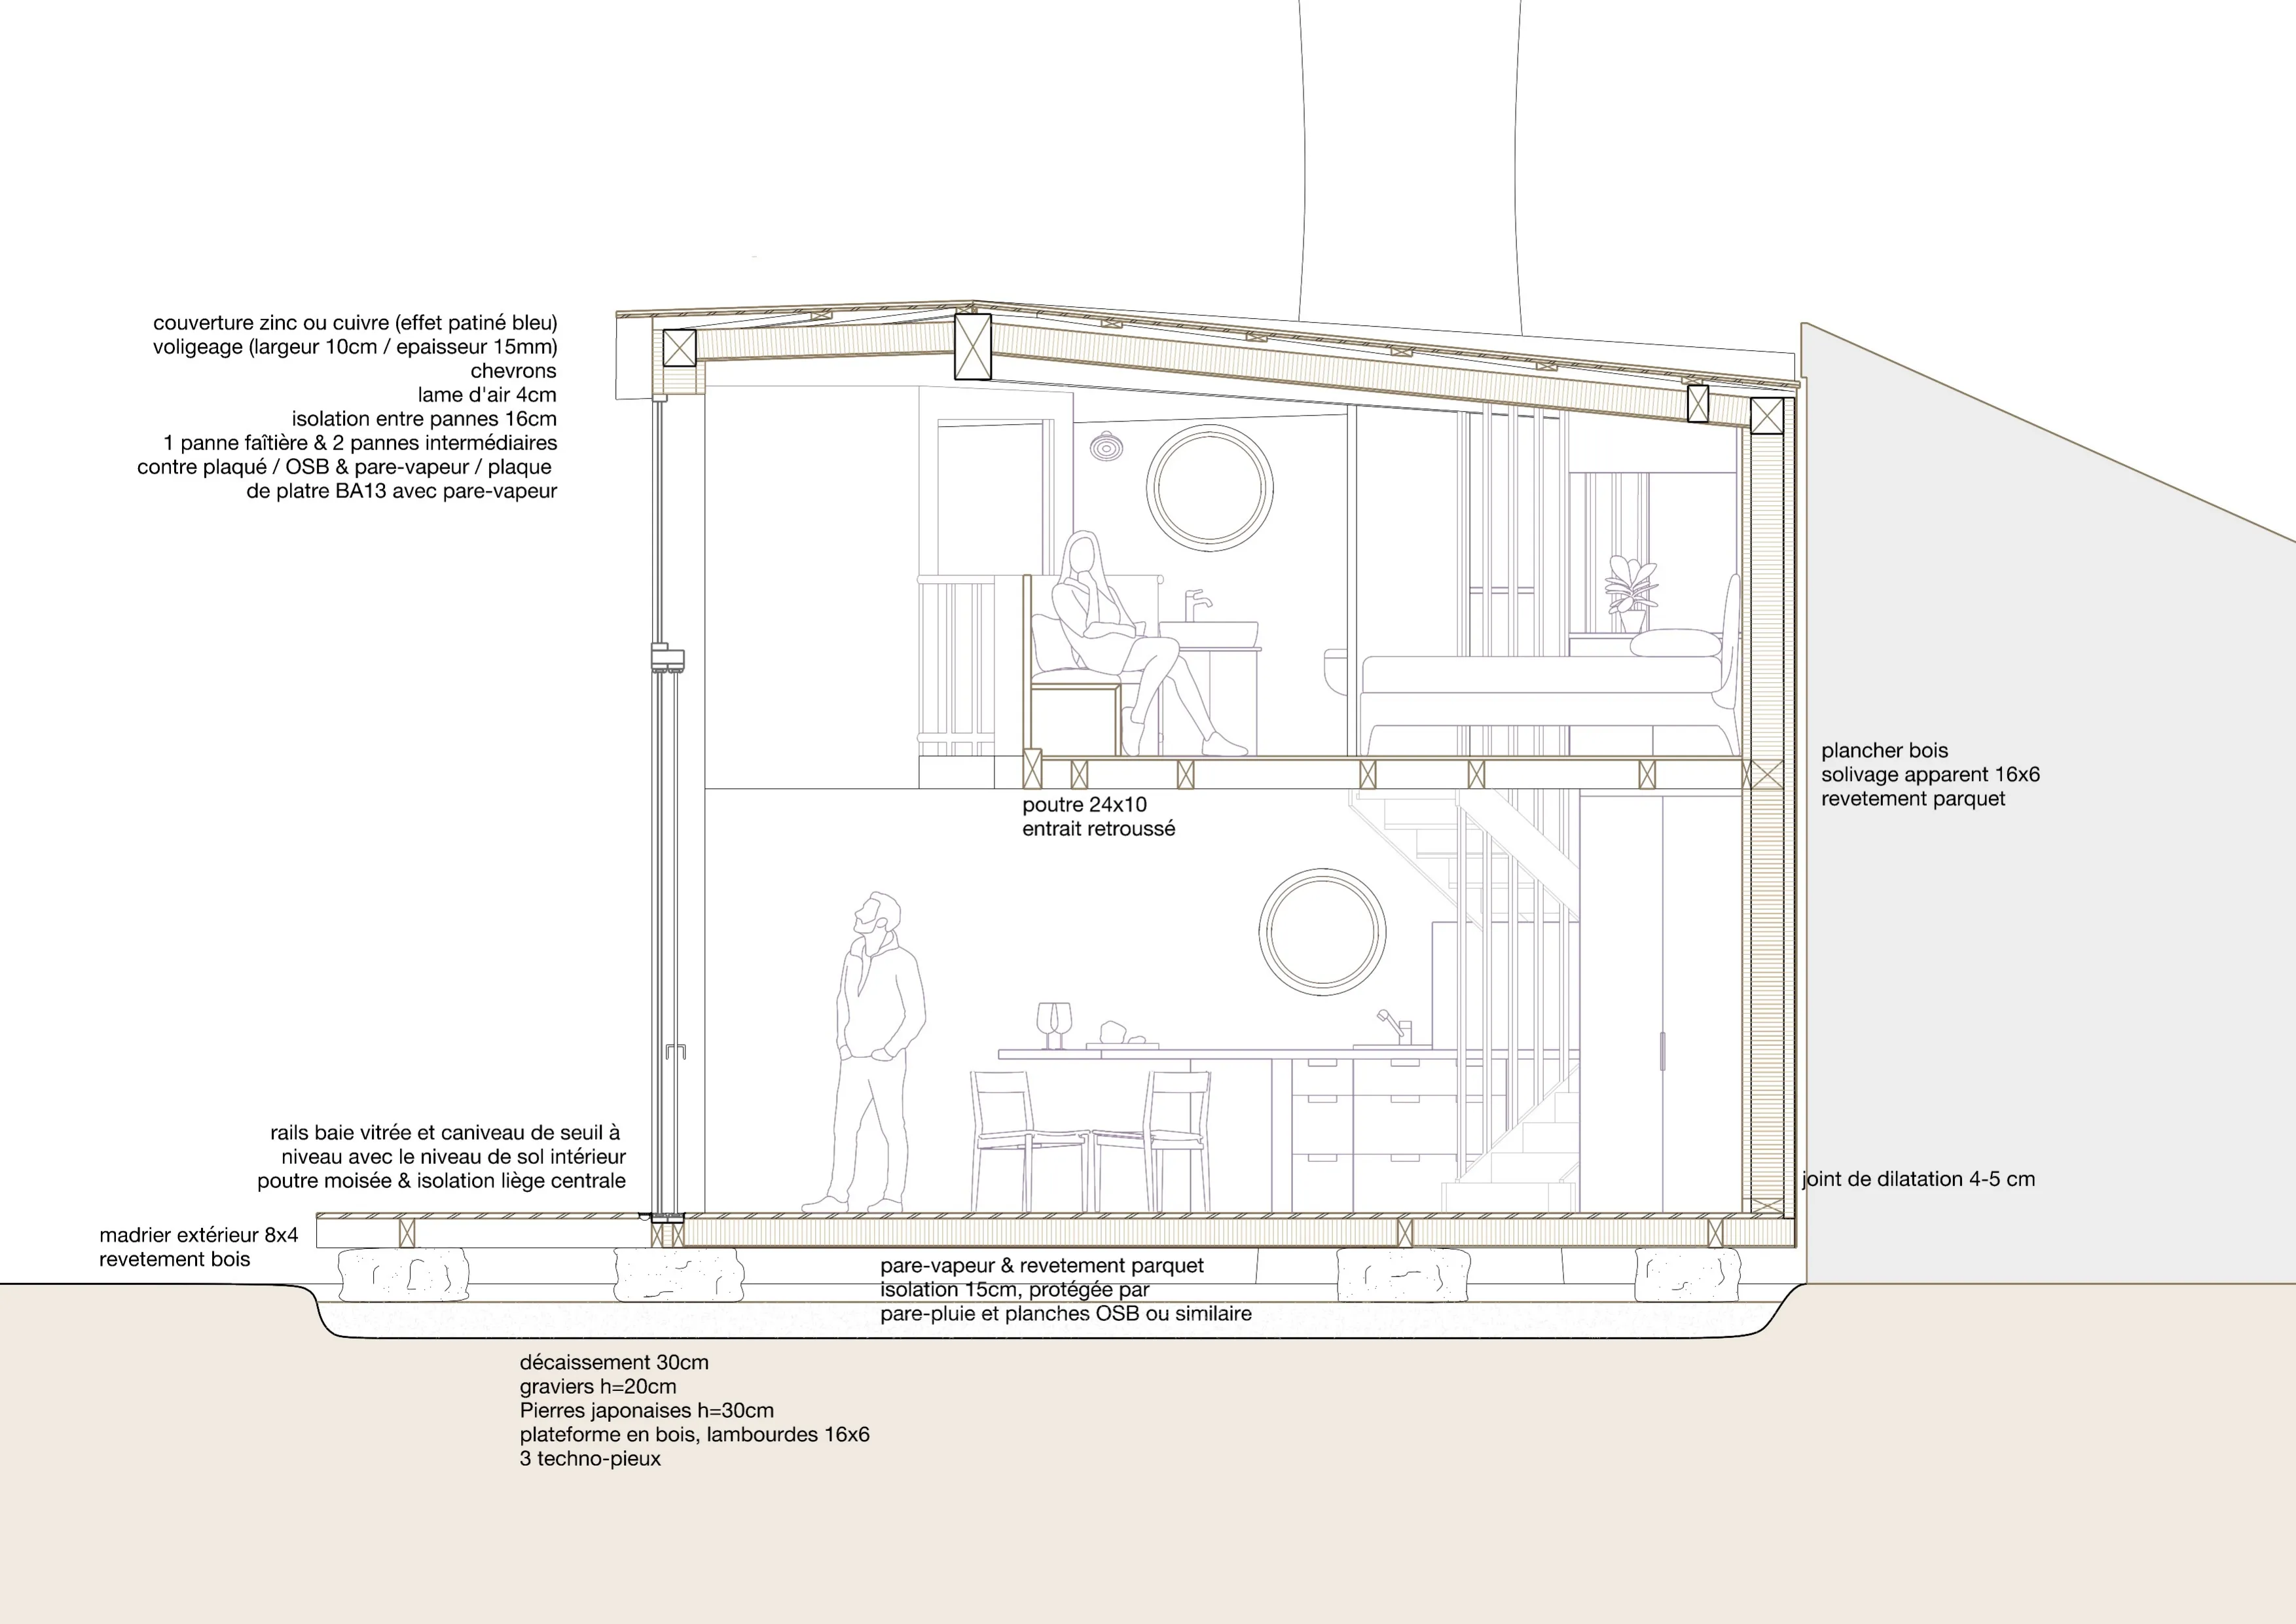
Detailed section
Disappearing into the trees
Outside, the house plays at vanishing: its walls are clad in mirror panels that reflect the surrounding trees. The volume dissolves into the greenery, and the little house at the bottom of the garden is all but forgotten.
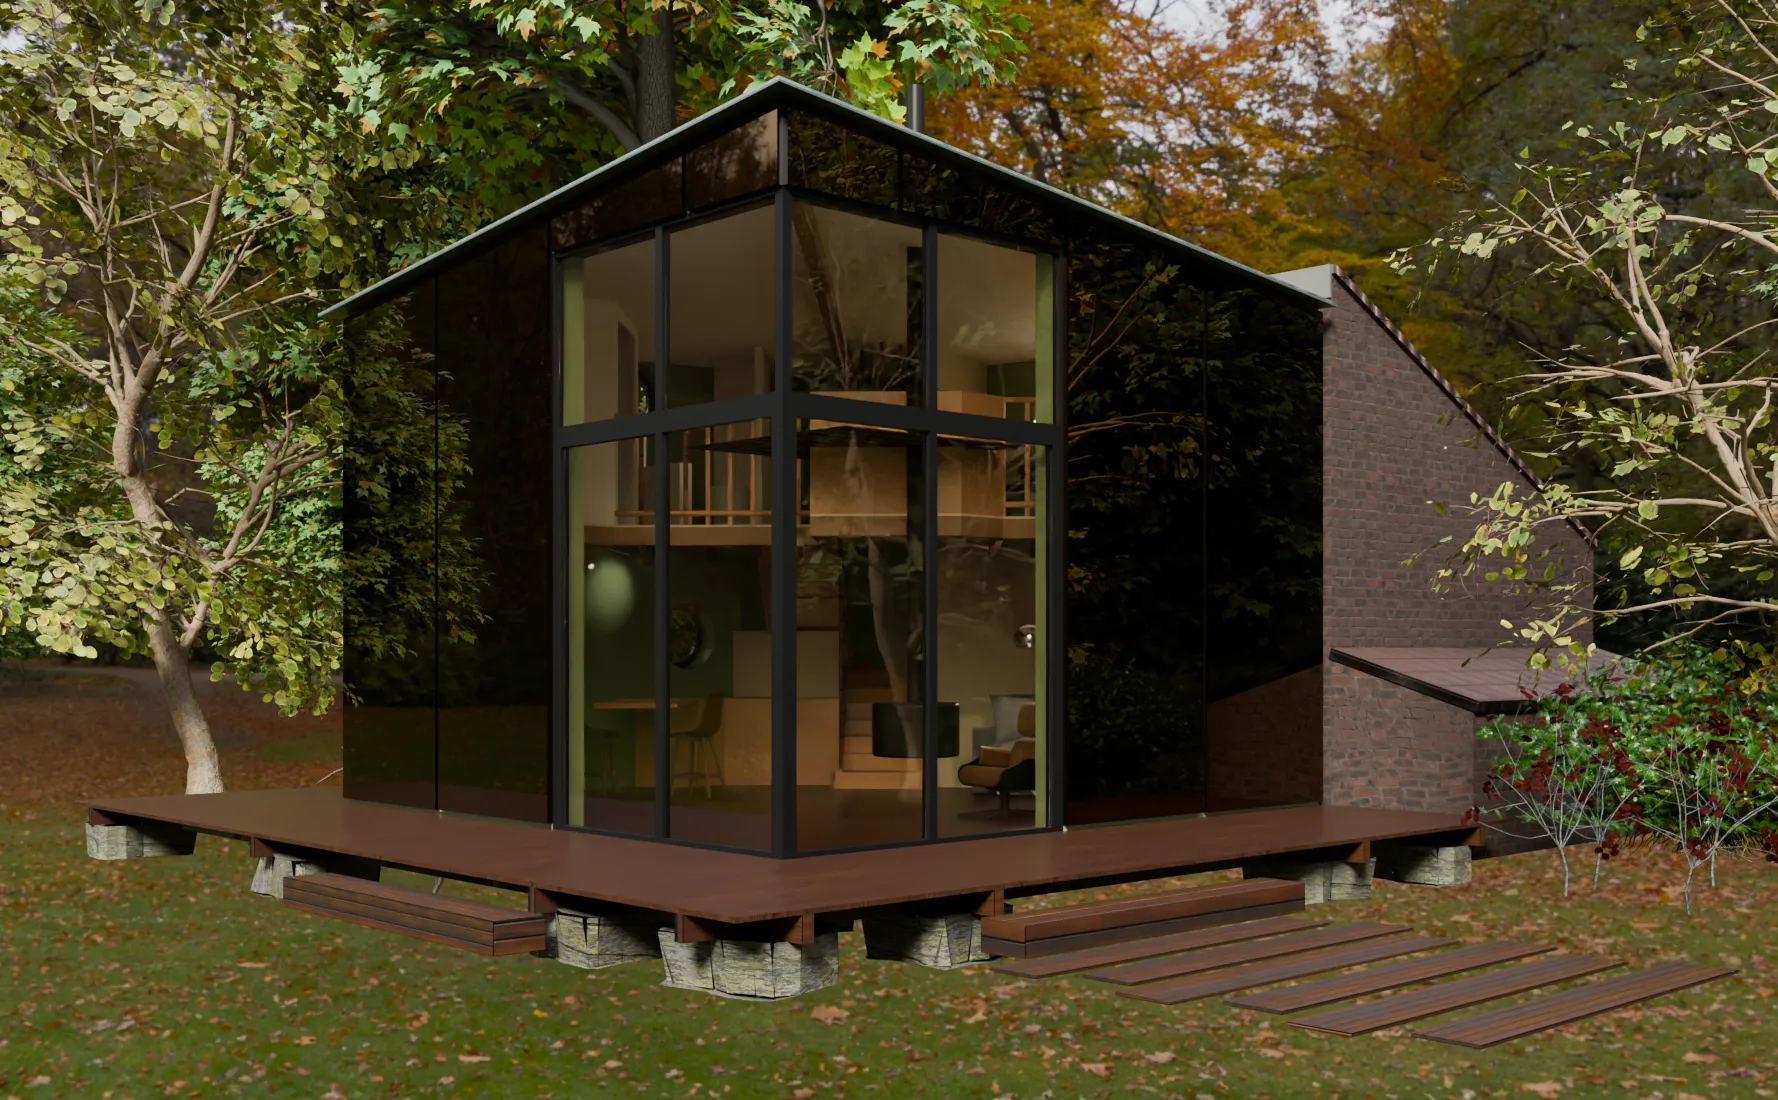
Clad in mirror panels, the house melts into the greenery.
Role
- Project lead
- Existing-conditions survey and measured drawings
- Design — APS, APD
- Building-permit application (PCG)
- Cost estimate and schedule of works
Skills