Shadok Building
Licence · ENSA Versailles · June 2021
Supervised by Dries Rodet · Site analysis with Fitahiana Rabearimino and Elora Dumont
Context
The project sits in the Butte Rouge garden city in Châtenay-Malabry. A study of the site's soils and foundations opened up a reflection on how buildings weigh on the ground, and on everything that follows from it.
Research
The project builds on a month of research into foundations — their different forms across the world according to soil types — and on an in-depth study of the site's soils, at Butte Rouge (Châtenay-Malabry).
Browse the research booklet ↗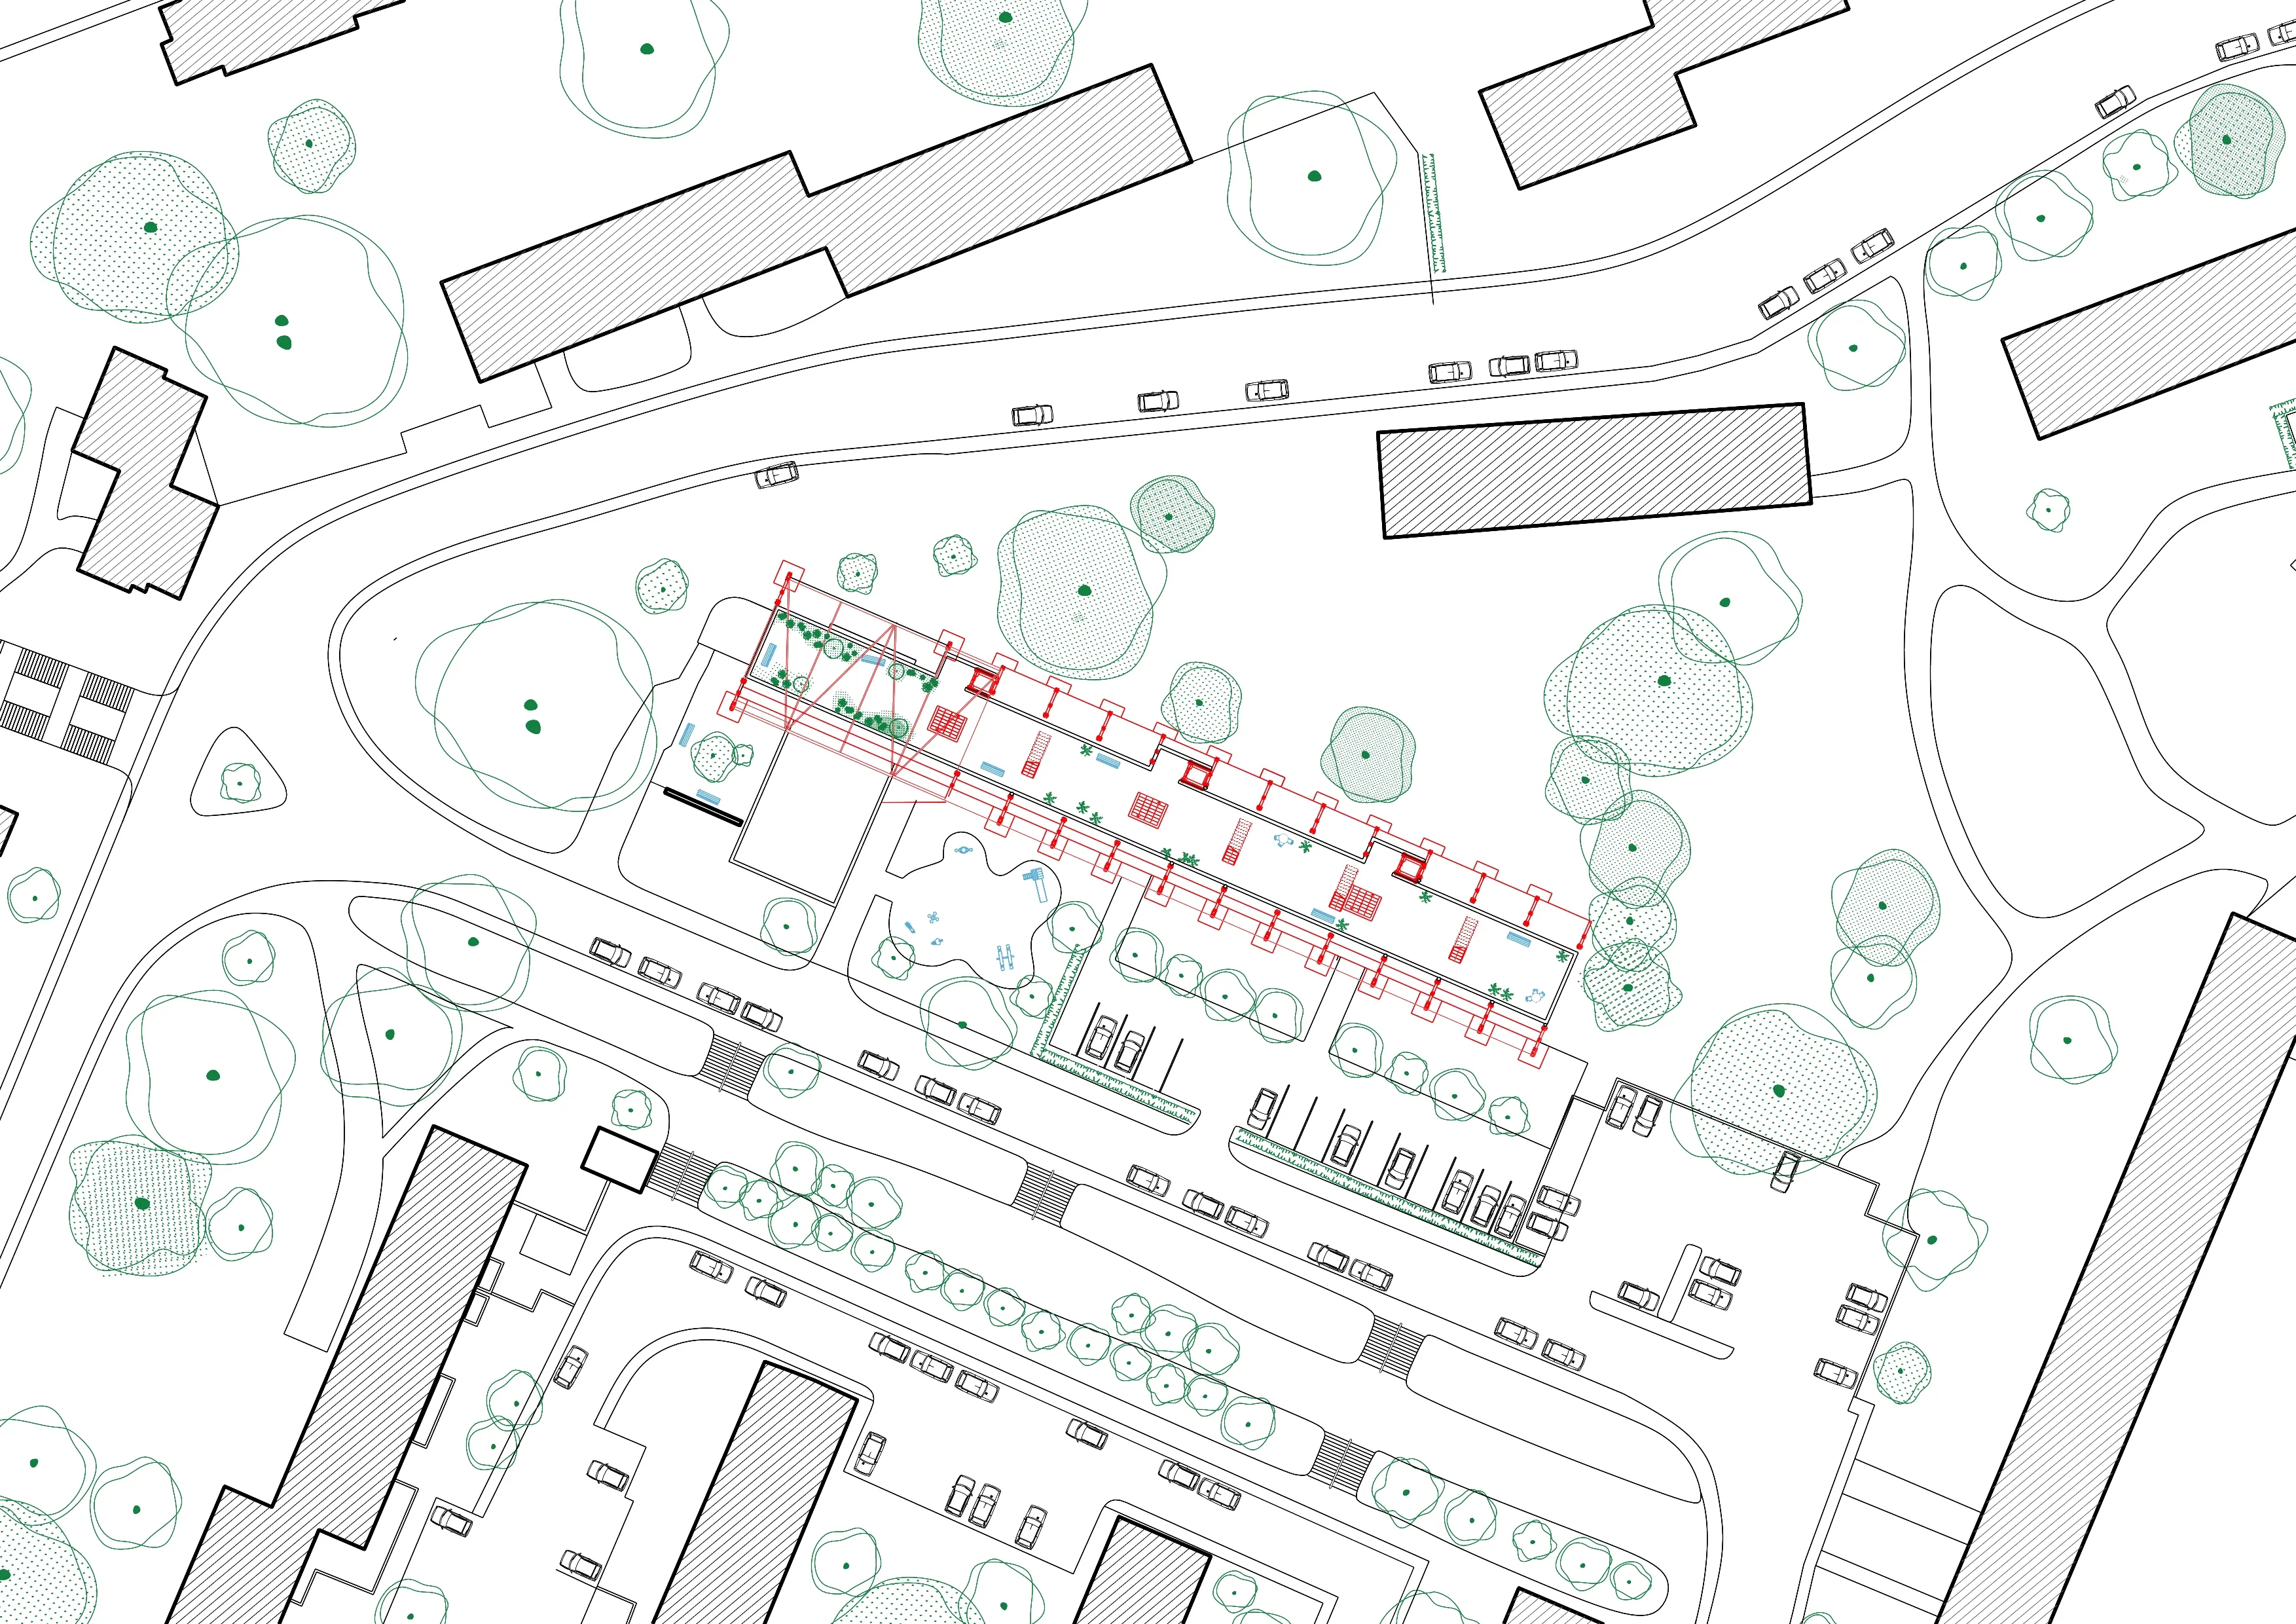
Site plan — placement within the garden city
Concept
From this study came the idea of building with almost no foundations. The project adds a new structure around the existing building, without resting on it and without adding any load to it. This structure straddles the existing volume: it grafts new spaces onto the existing floors — balcony extensions — while creating a new volume above that houses new dwellings.
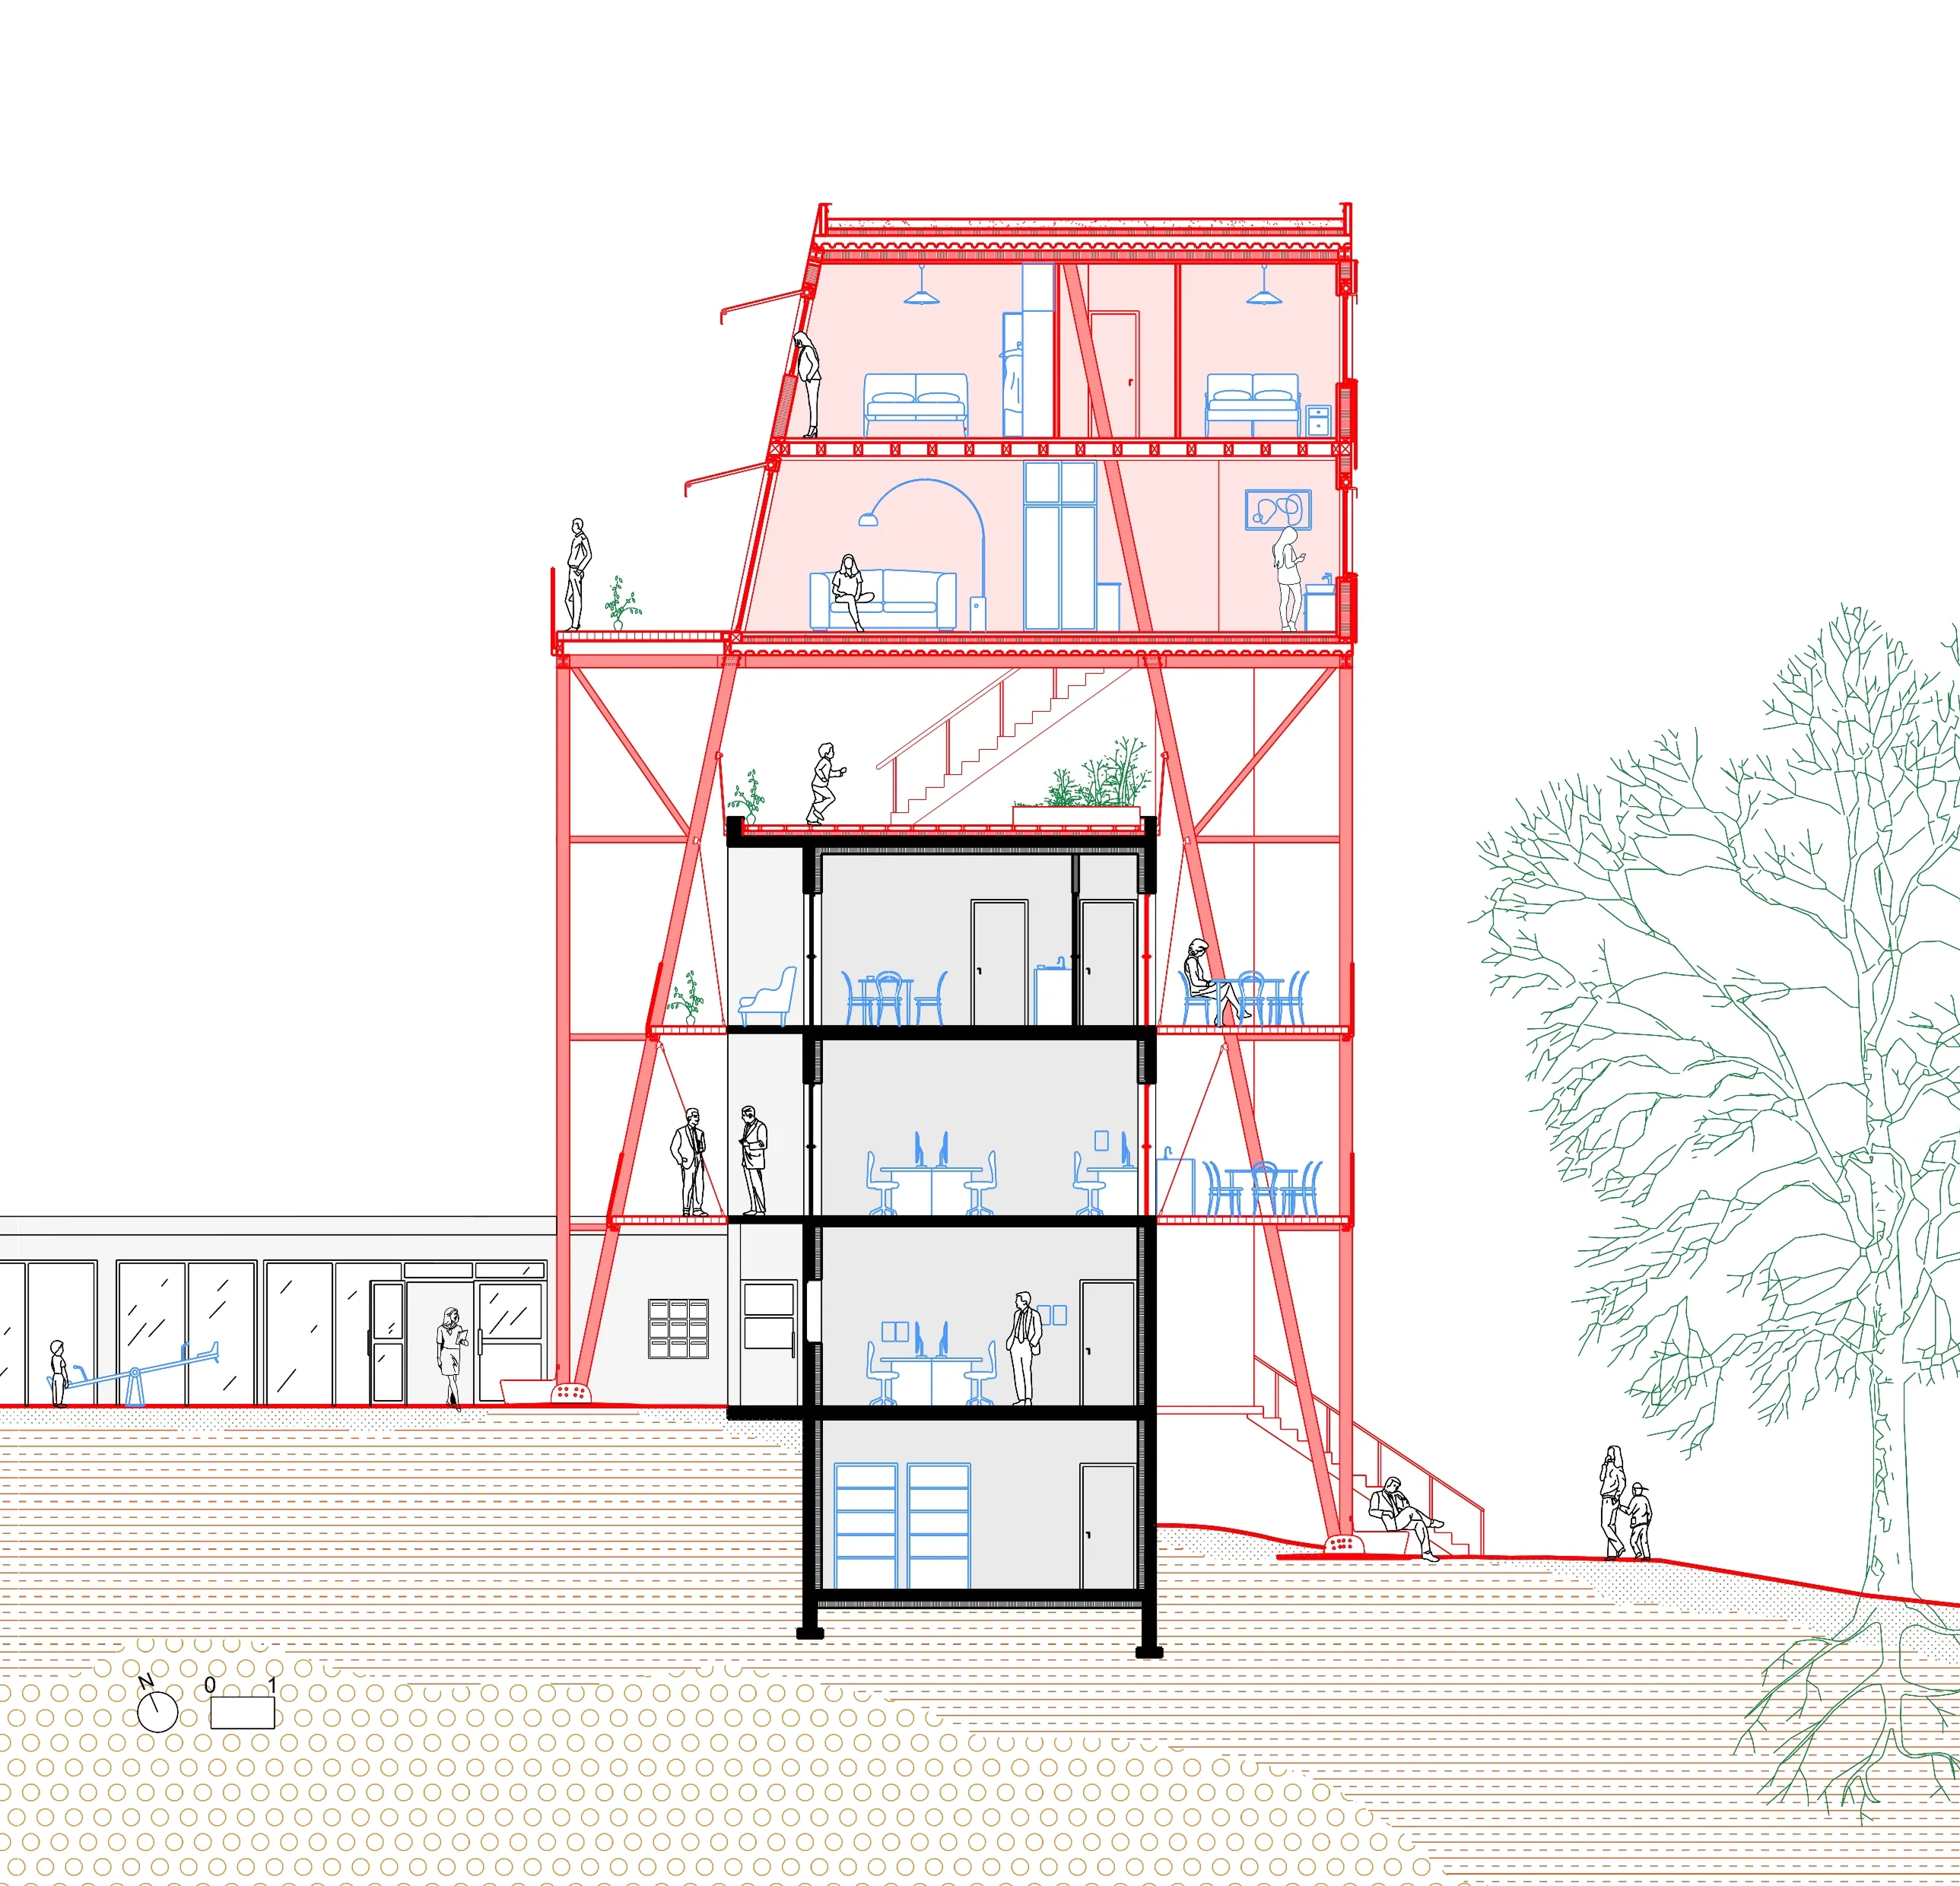
Section S13 — the form generates the south and north extensions
The new Shadok building rests entirely on wide steel feet, 2 m by 2 m. These 4 m² feet, spaced every 5 m, pick up the grid of the existing building; their area was sized to carry all of the building's loads. At ground level they double as street furniture: they blend into the play and rest area next to the media library, offering seats to visitors.
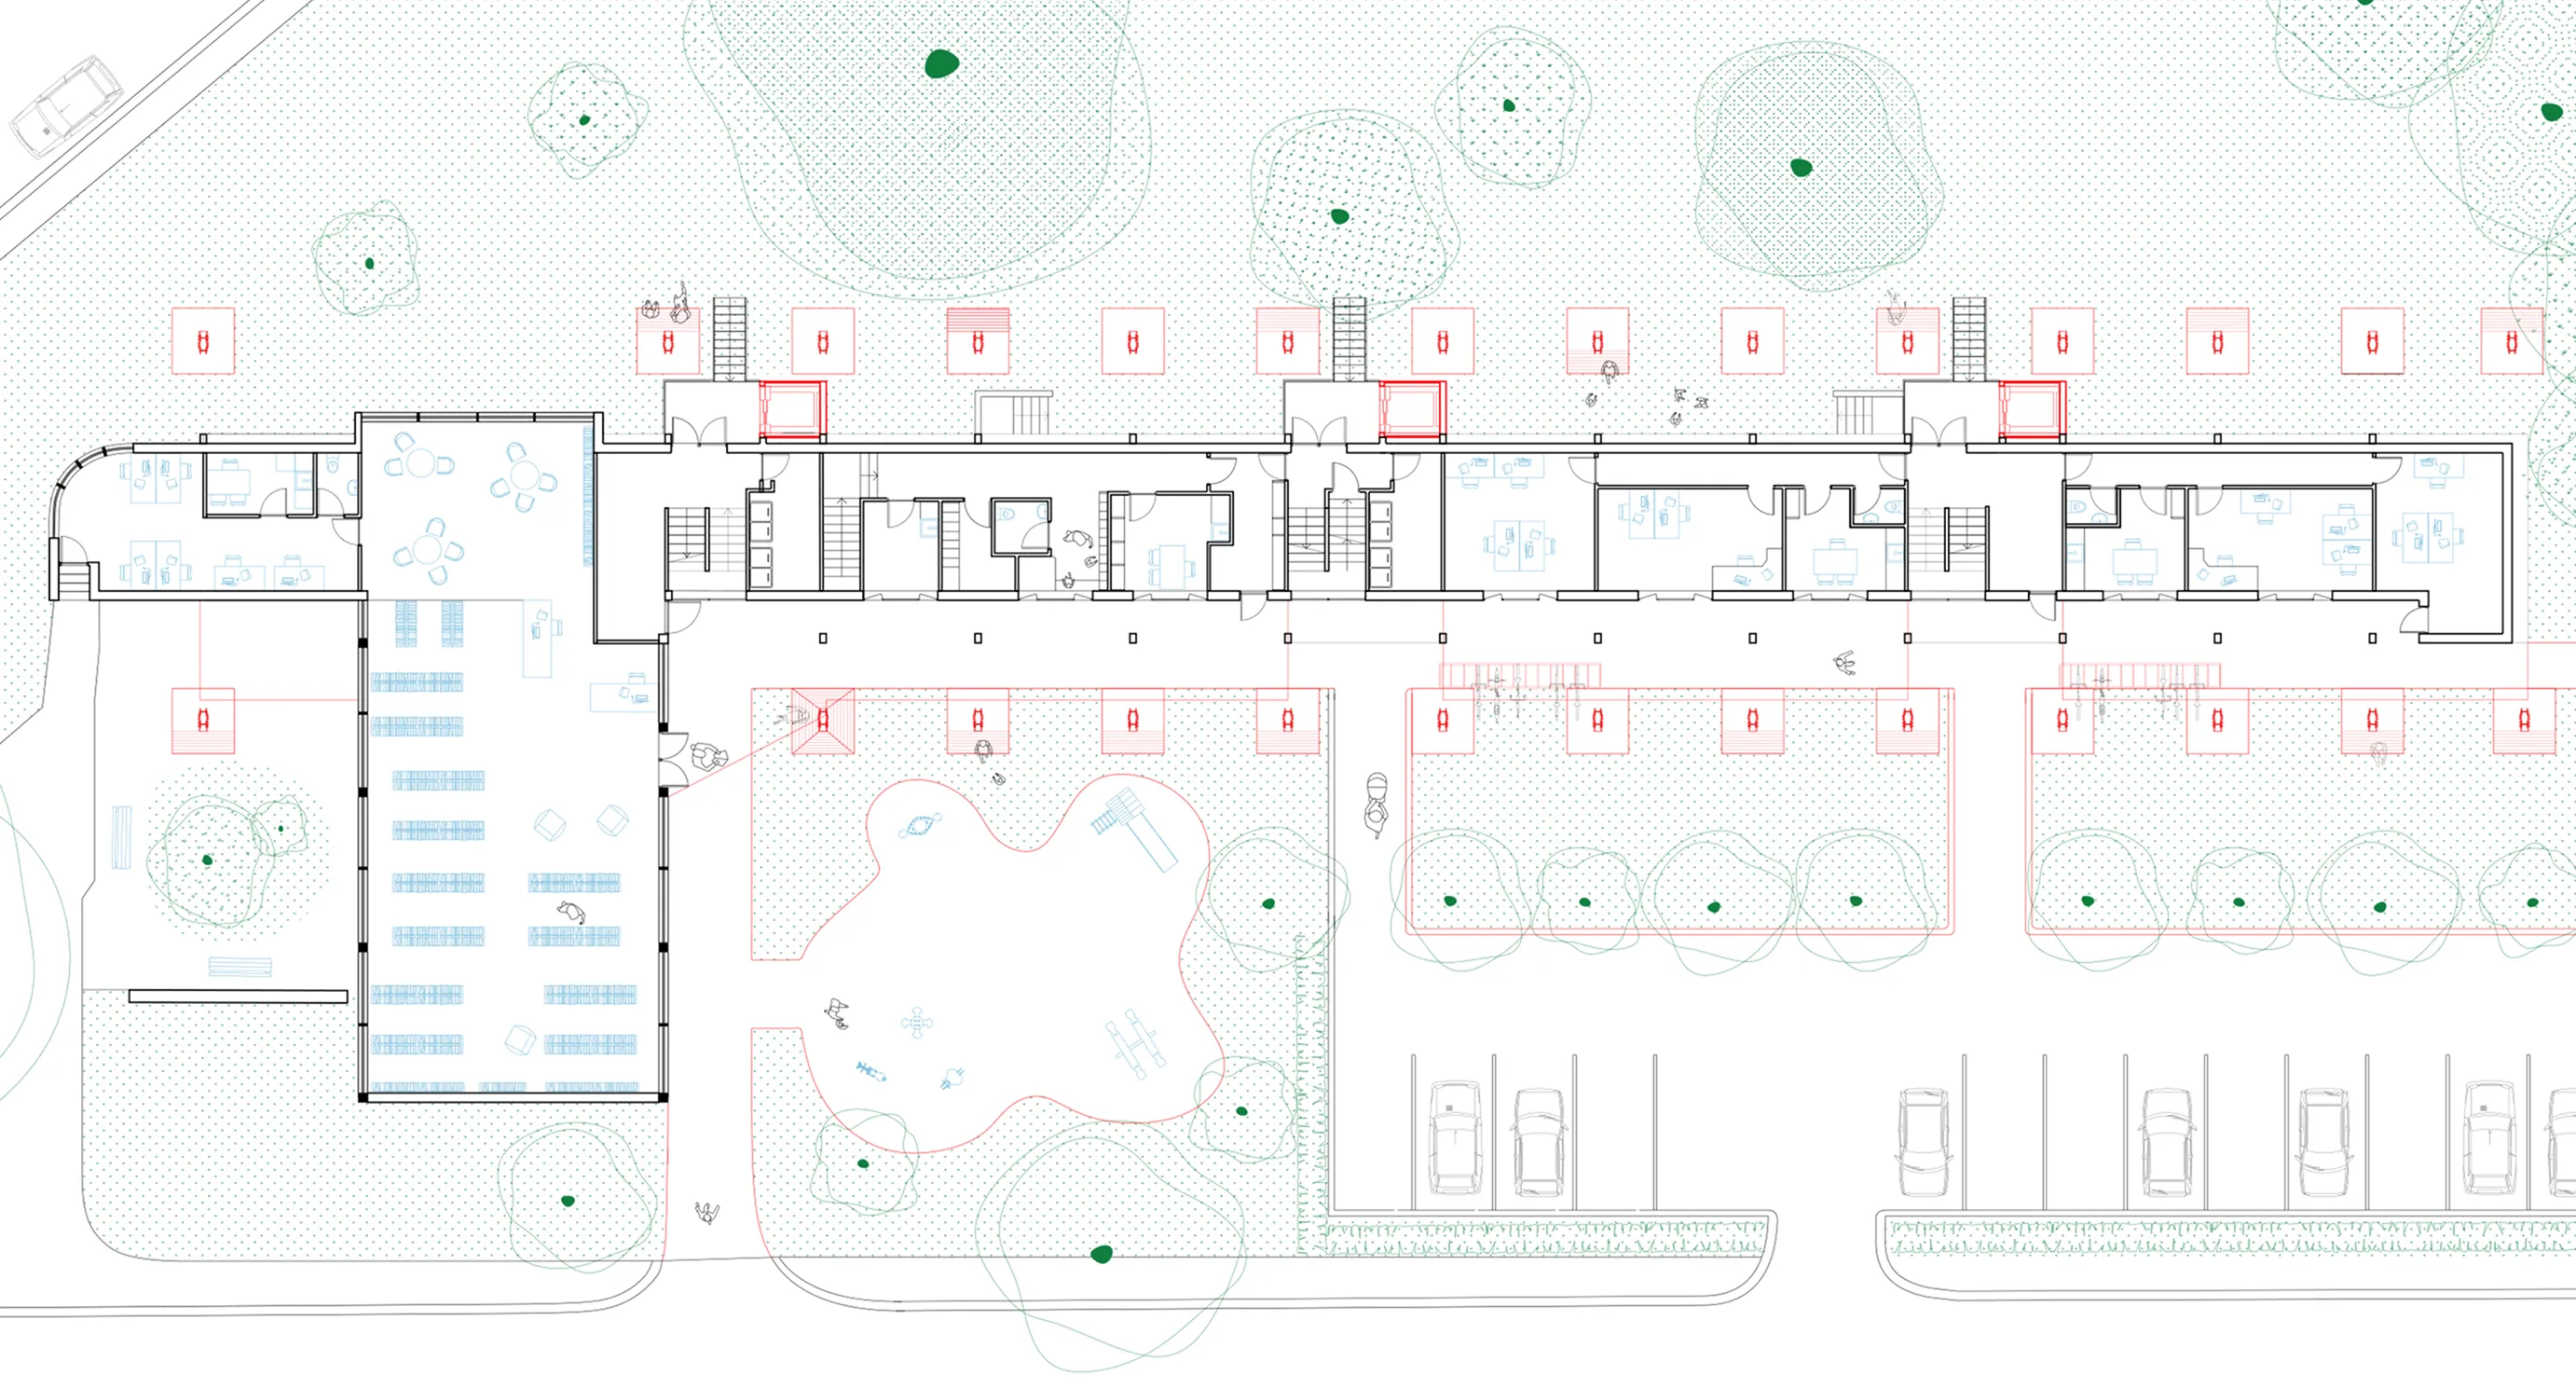
Ground-floor plan
Extending the existing floors
Shaped like a Shadok, on long tapered steel legs, the structure creates terraced balconies on the south face that extend the existing ones. On the north side, the outer extensions hold shared and circulation spaces — including lifts that improve accessibility. These extensions are structurally independent from the existing building.
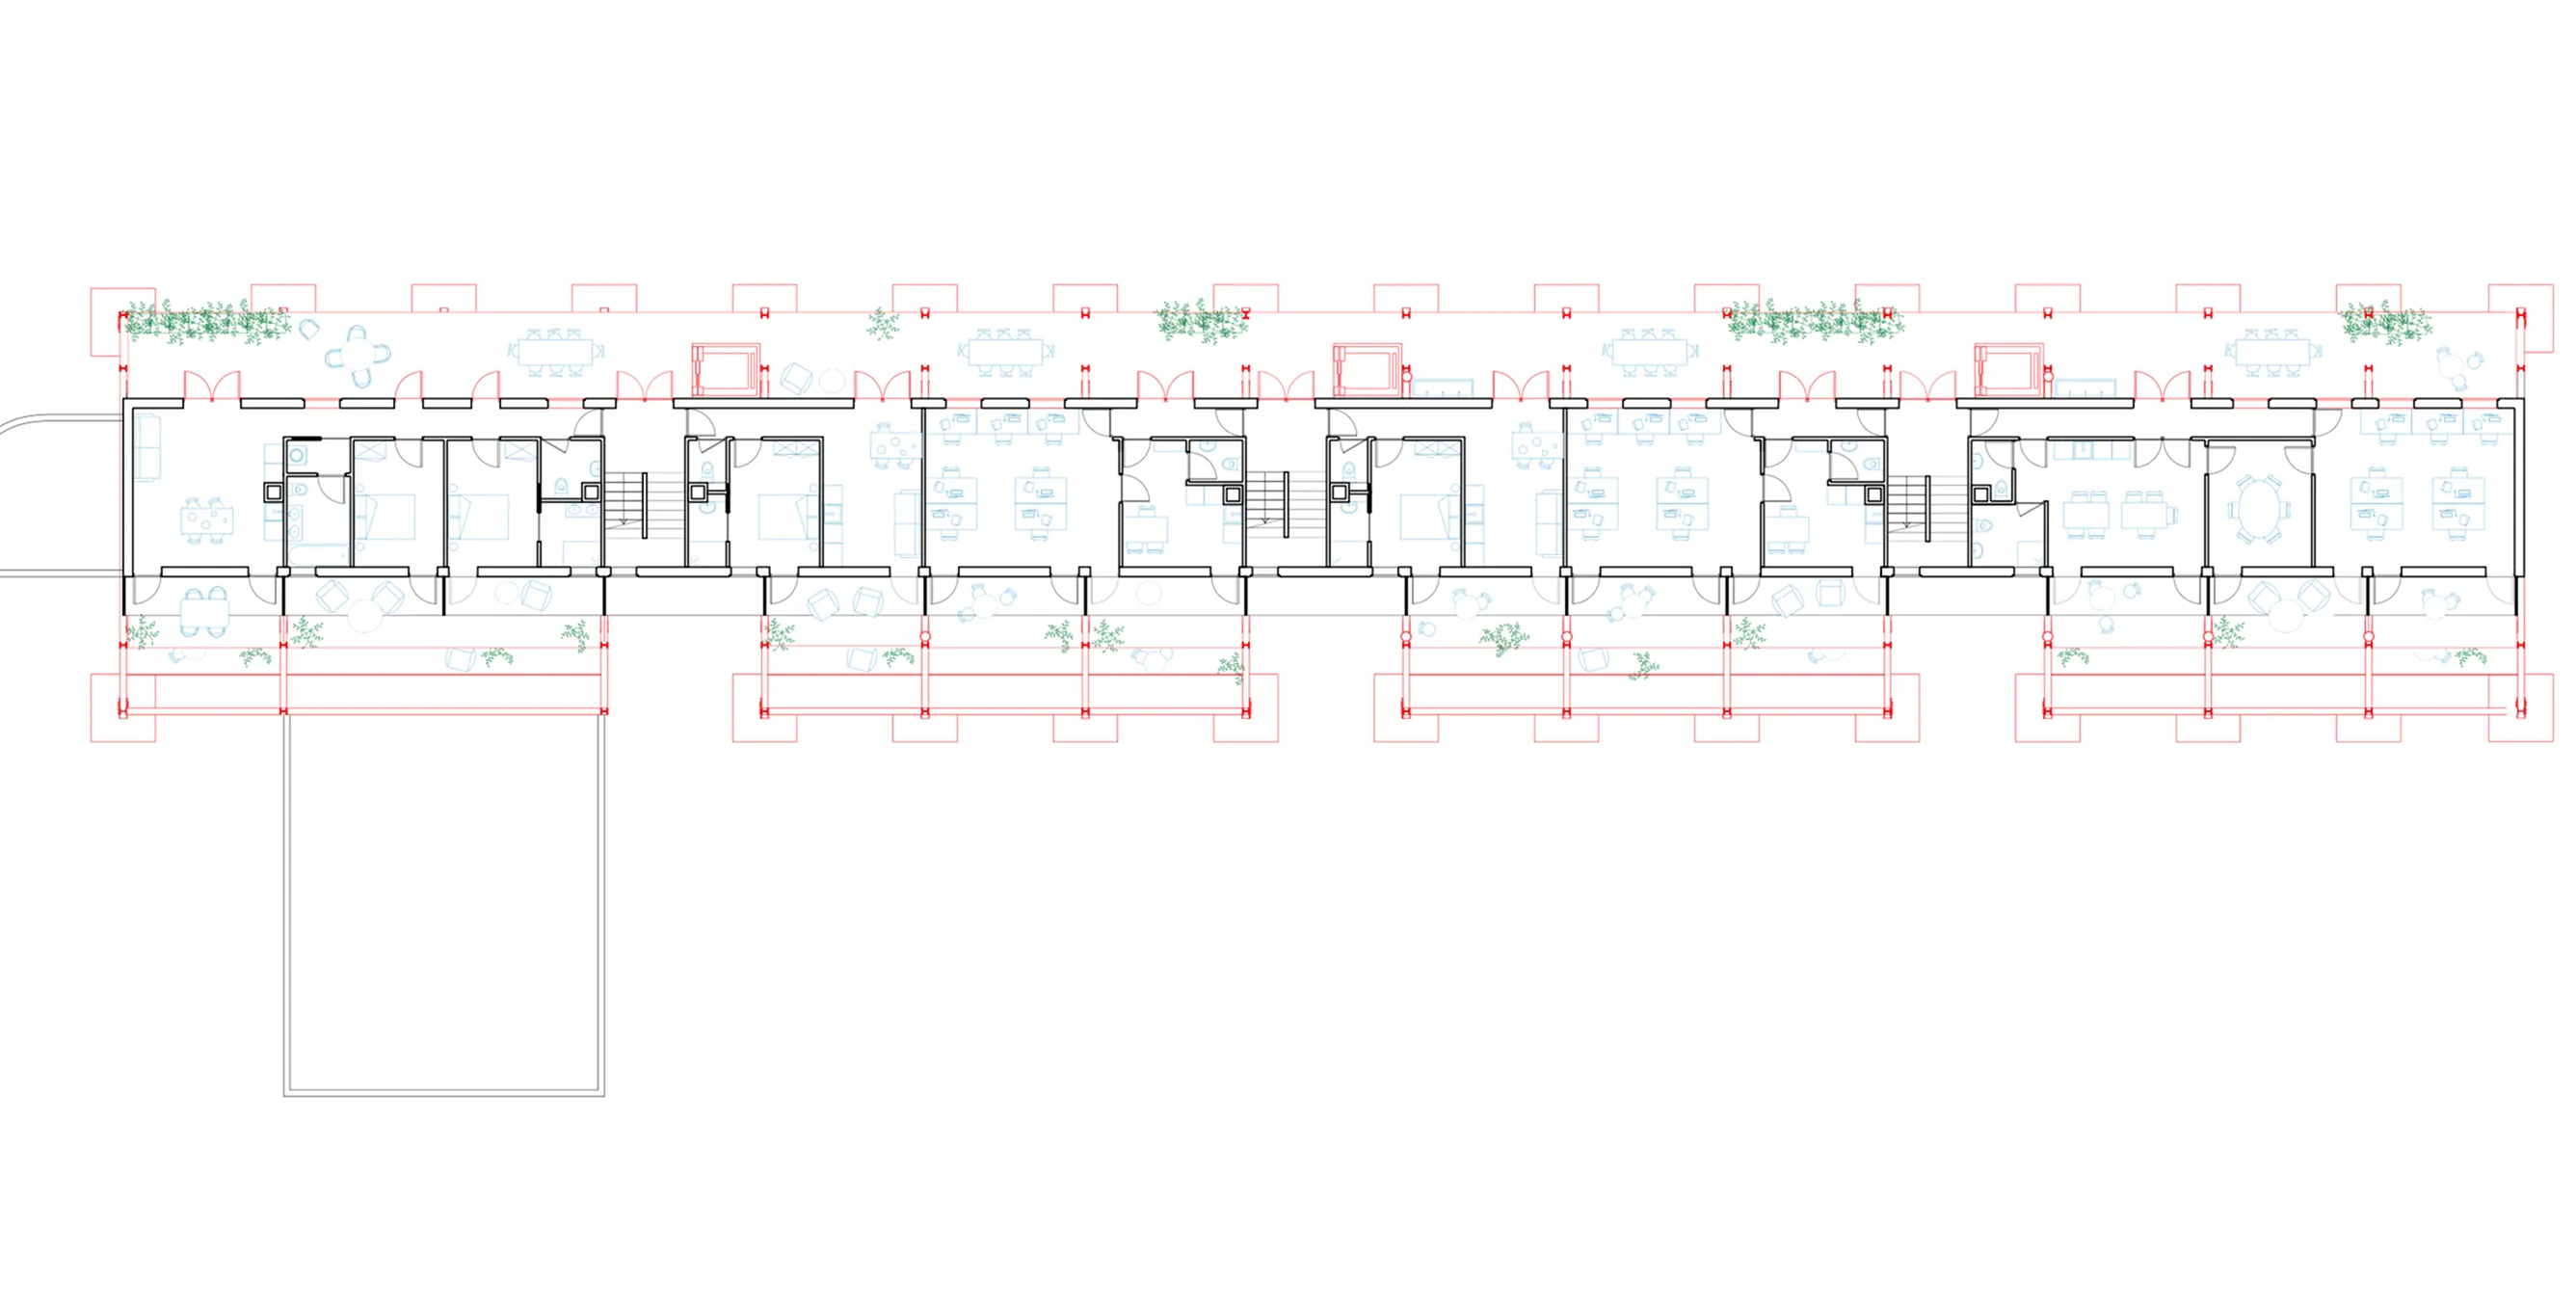
Level 1 — north and south extensions of the existing building
New duplex apartments
The new dwellings created above the building are duplexes, in two types — 2-bedroom and 4-bedroom. All enjoy a south-facing terrace, set behind a sloped terrace. The red steel structure is left as exposed as possible.
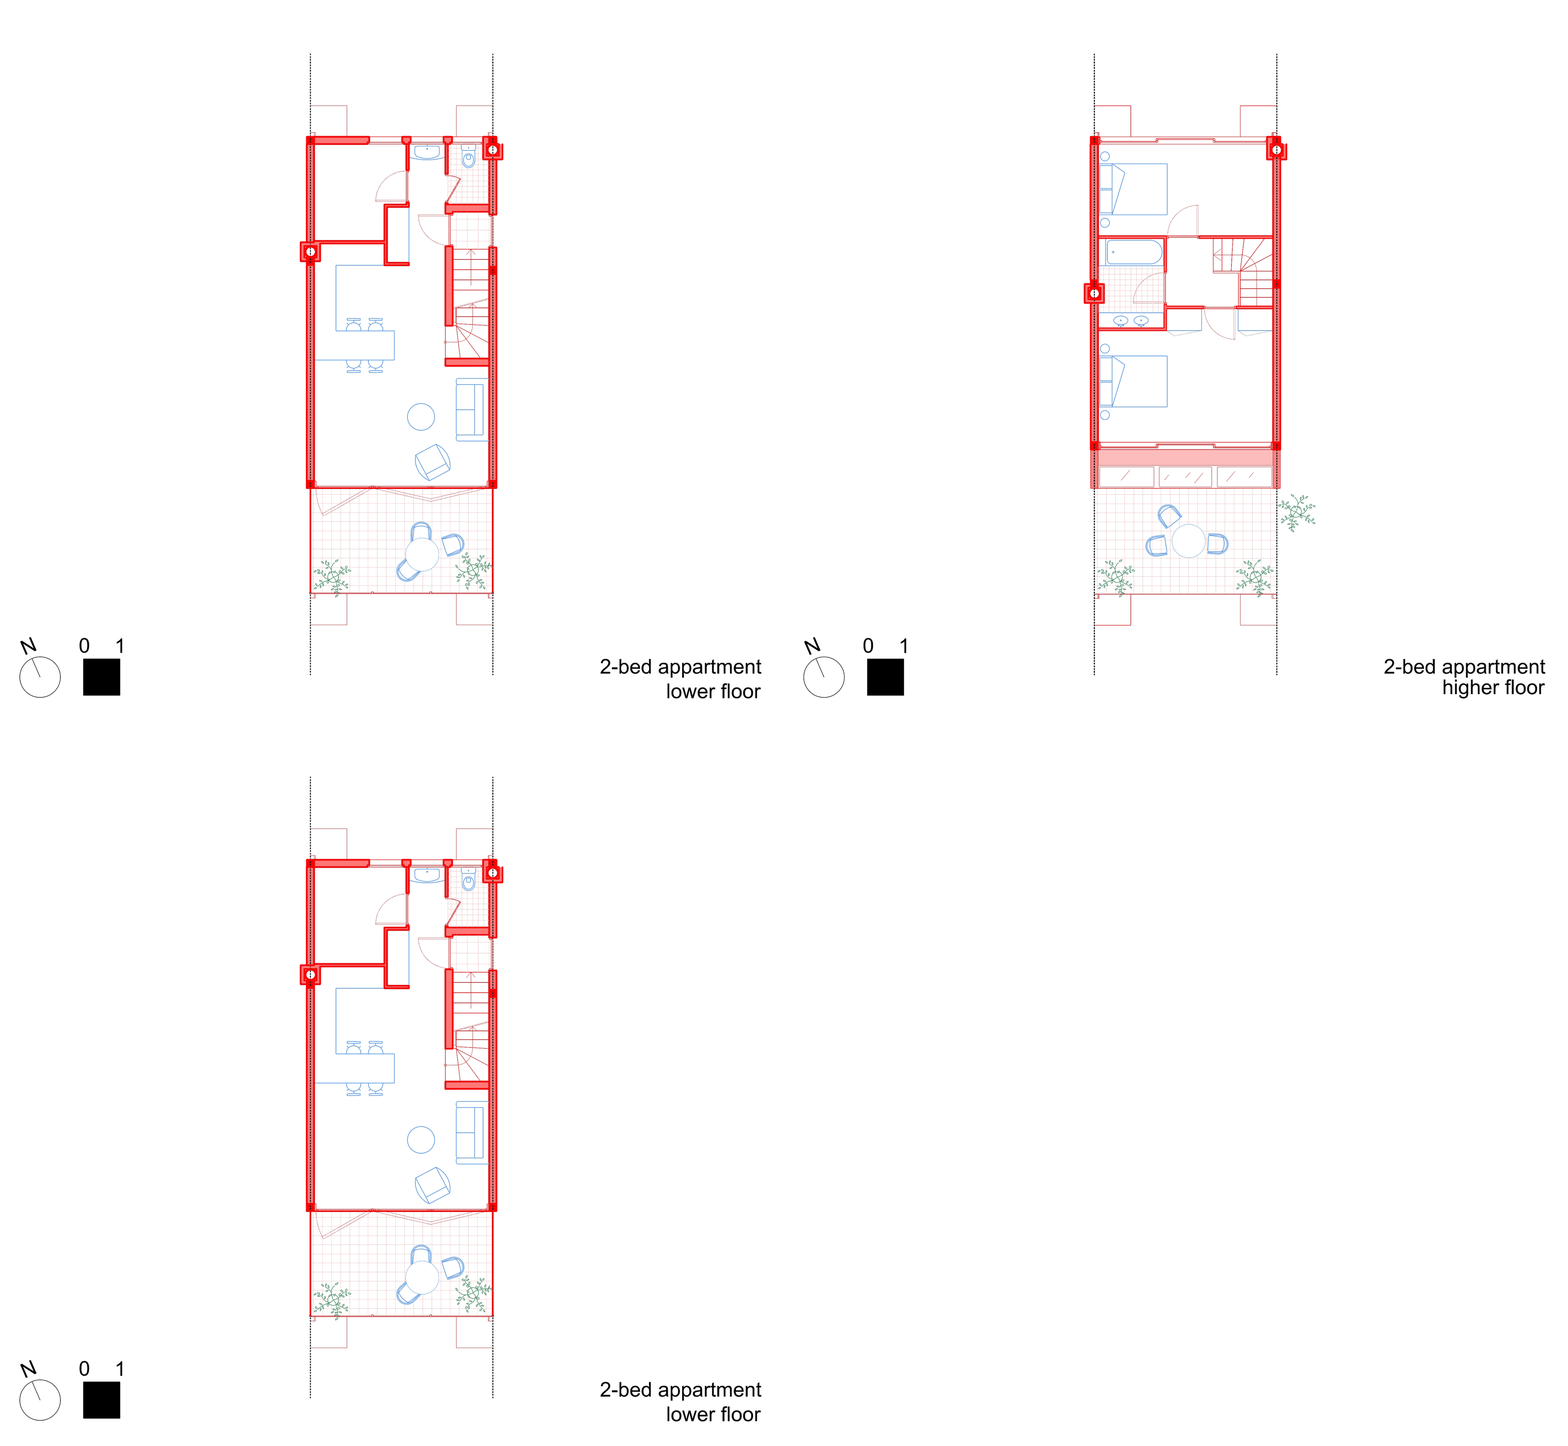
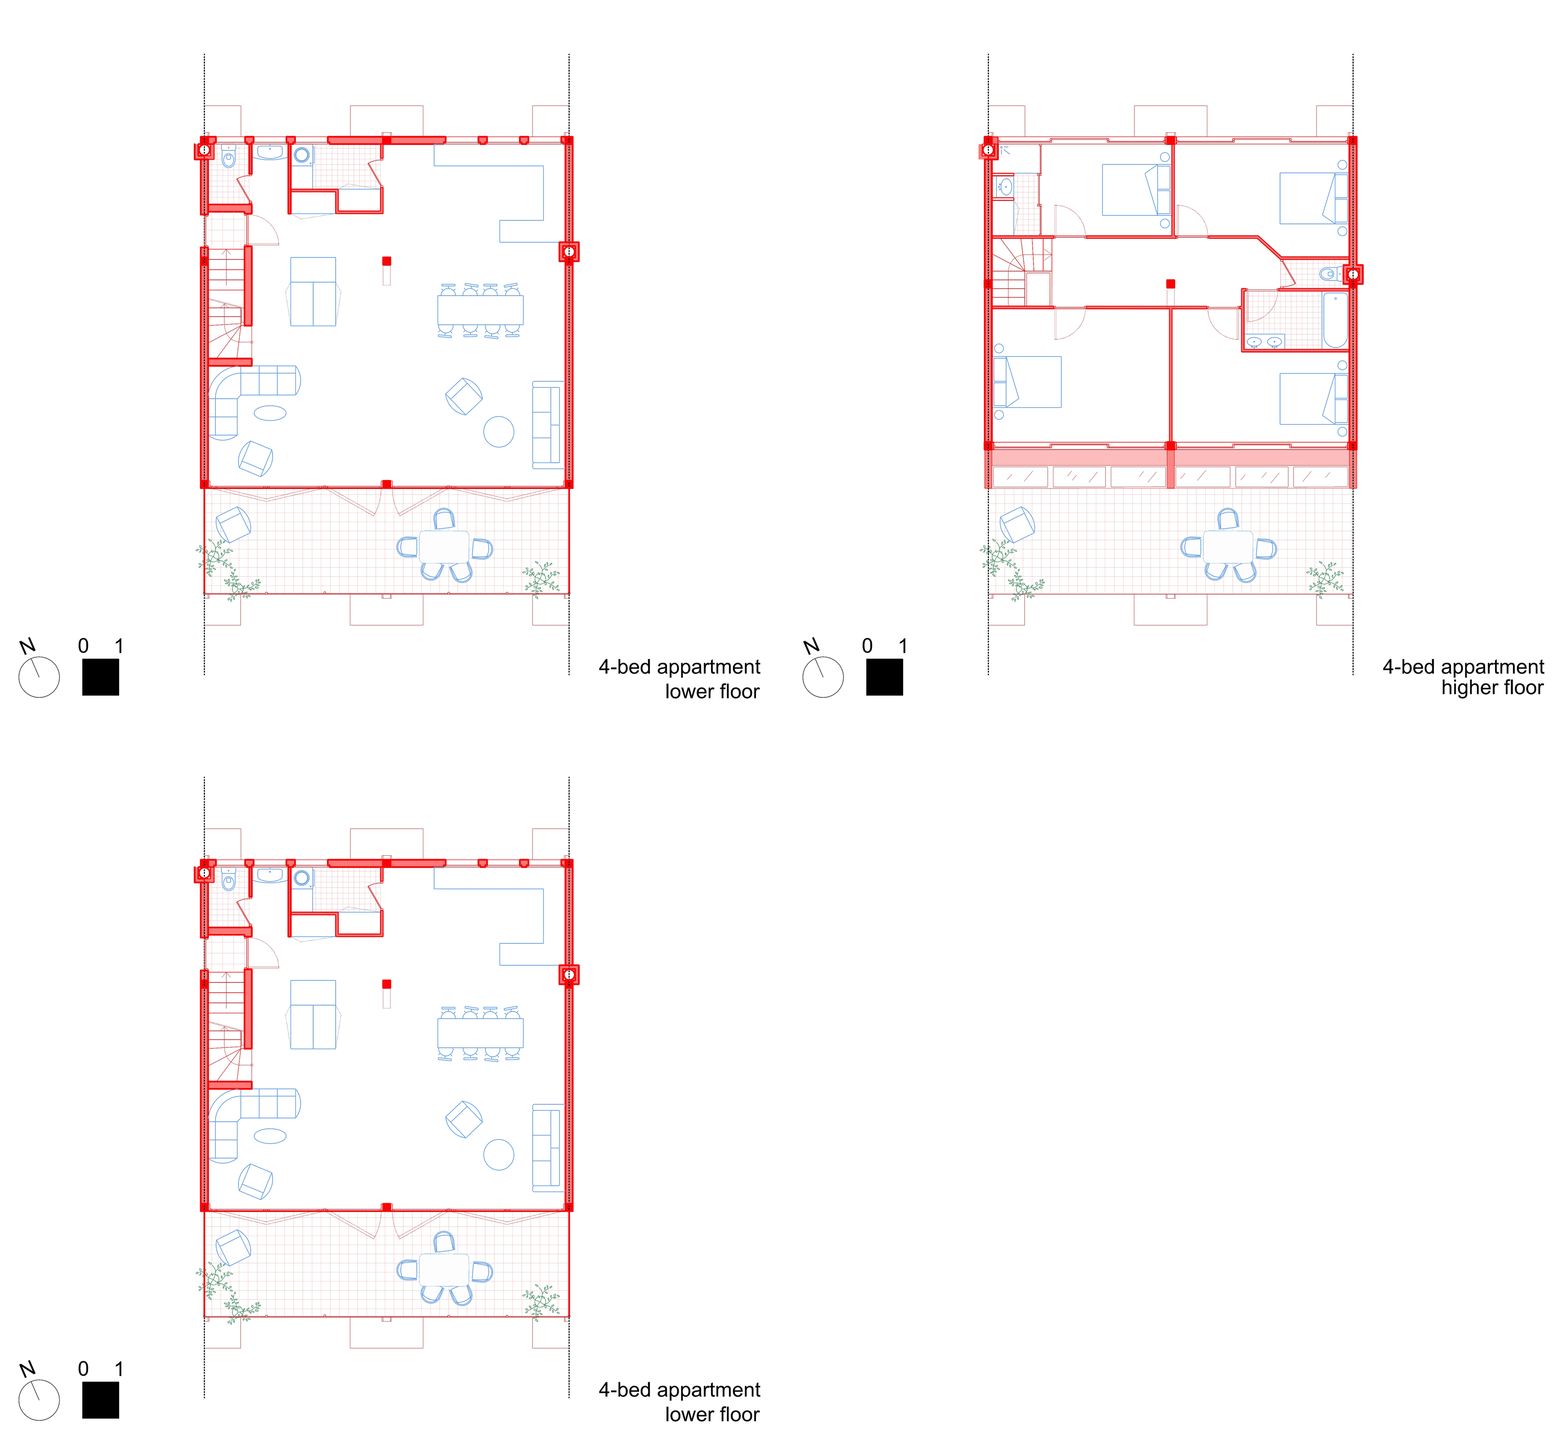
Level 4 — duplex apartments: ground-floor plan, then first floor
Unexpected in the peaceful setting of a garden city like Butte Rouge, the project reveals a dynamic, colourful architecture. The steel uprights follow the rhythm of the existing facade: they reinforce it, confirm it, support it. The structure is revealed in red to mark this modernity, assert the gesture, and show that these ageing buildings can be rehabilitated by joining the modern and the heritage.
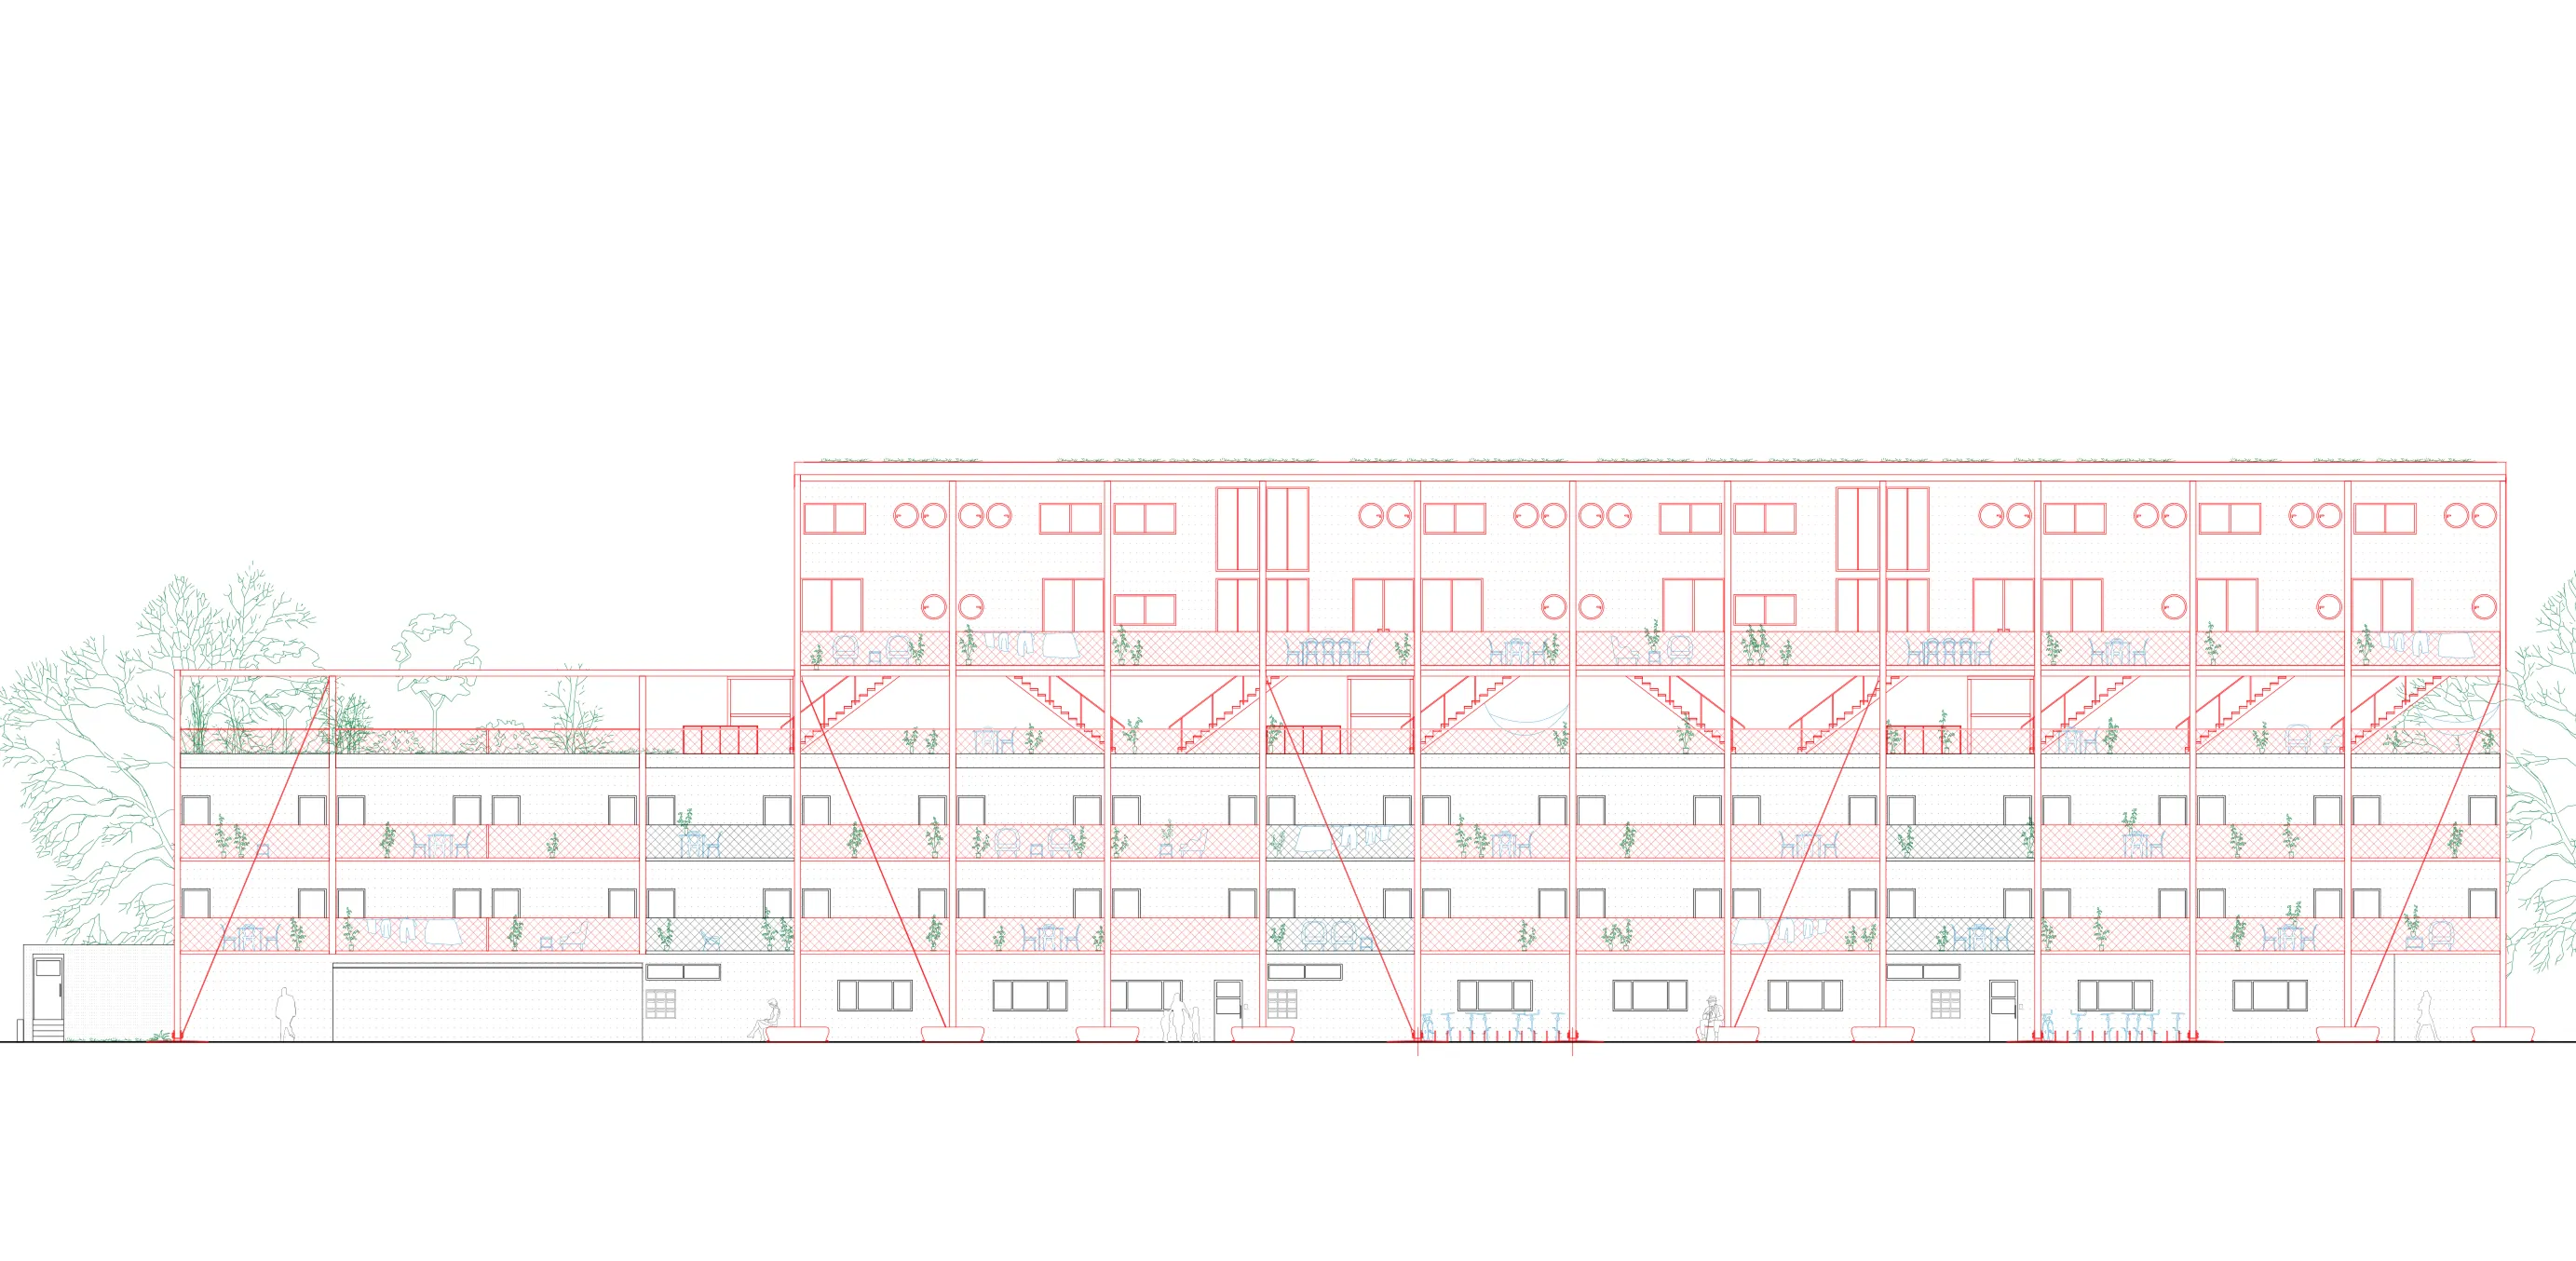
Elevation
A belvedere rooftop terrace
Between the existing building and the new structure that straddles it, the former roof becomes a terrace with a garden area. A link between the residents below and above, this shared space takes on the feel of a belvedere, offering overhead views on every side.
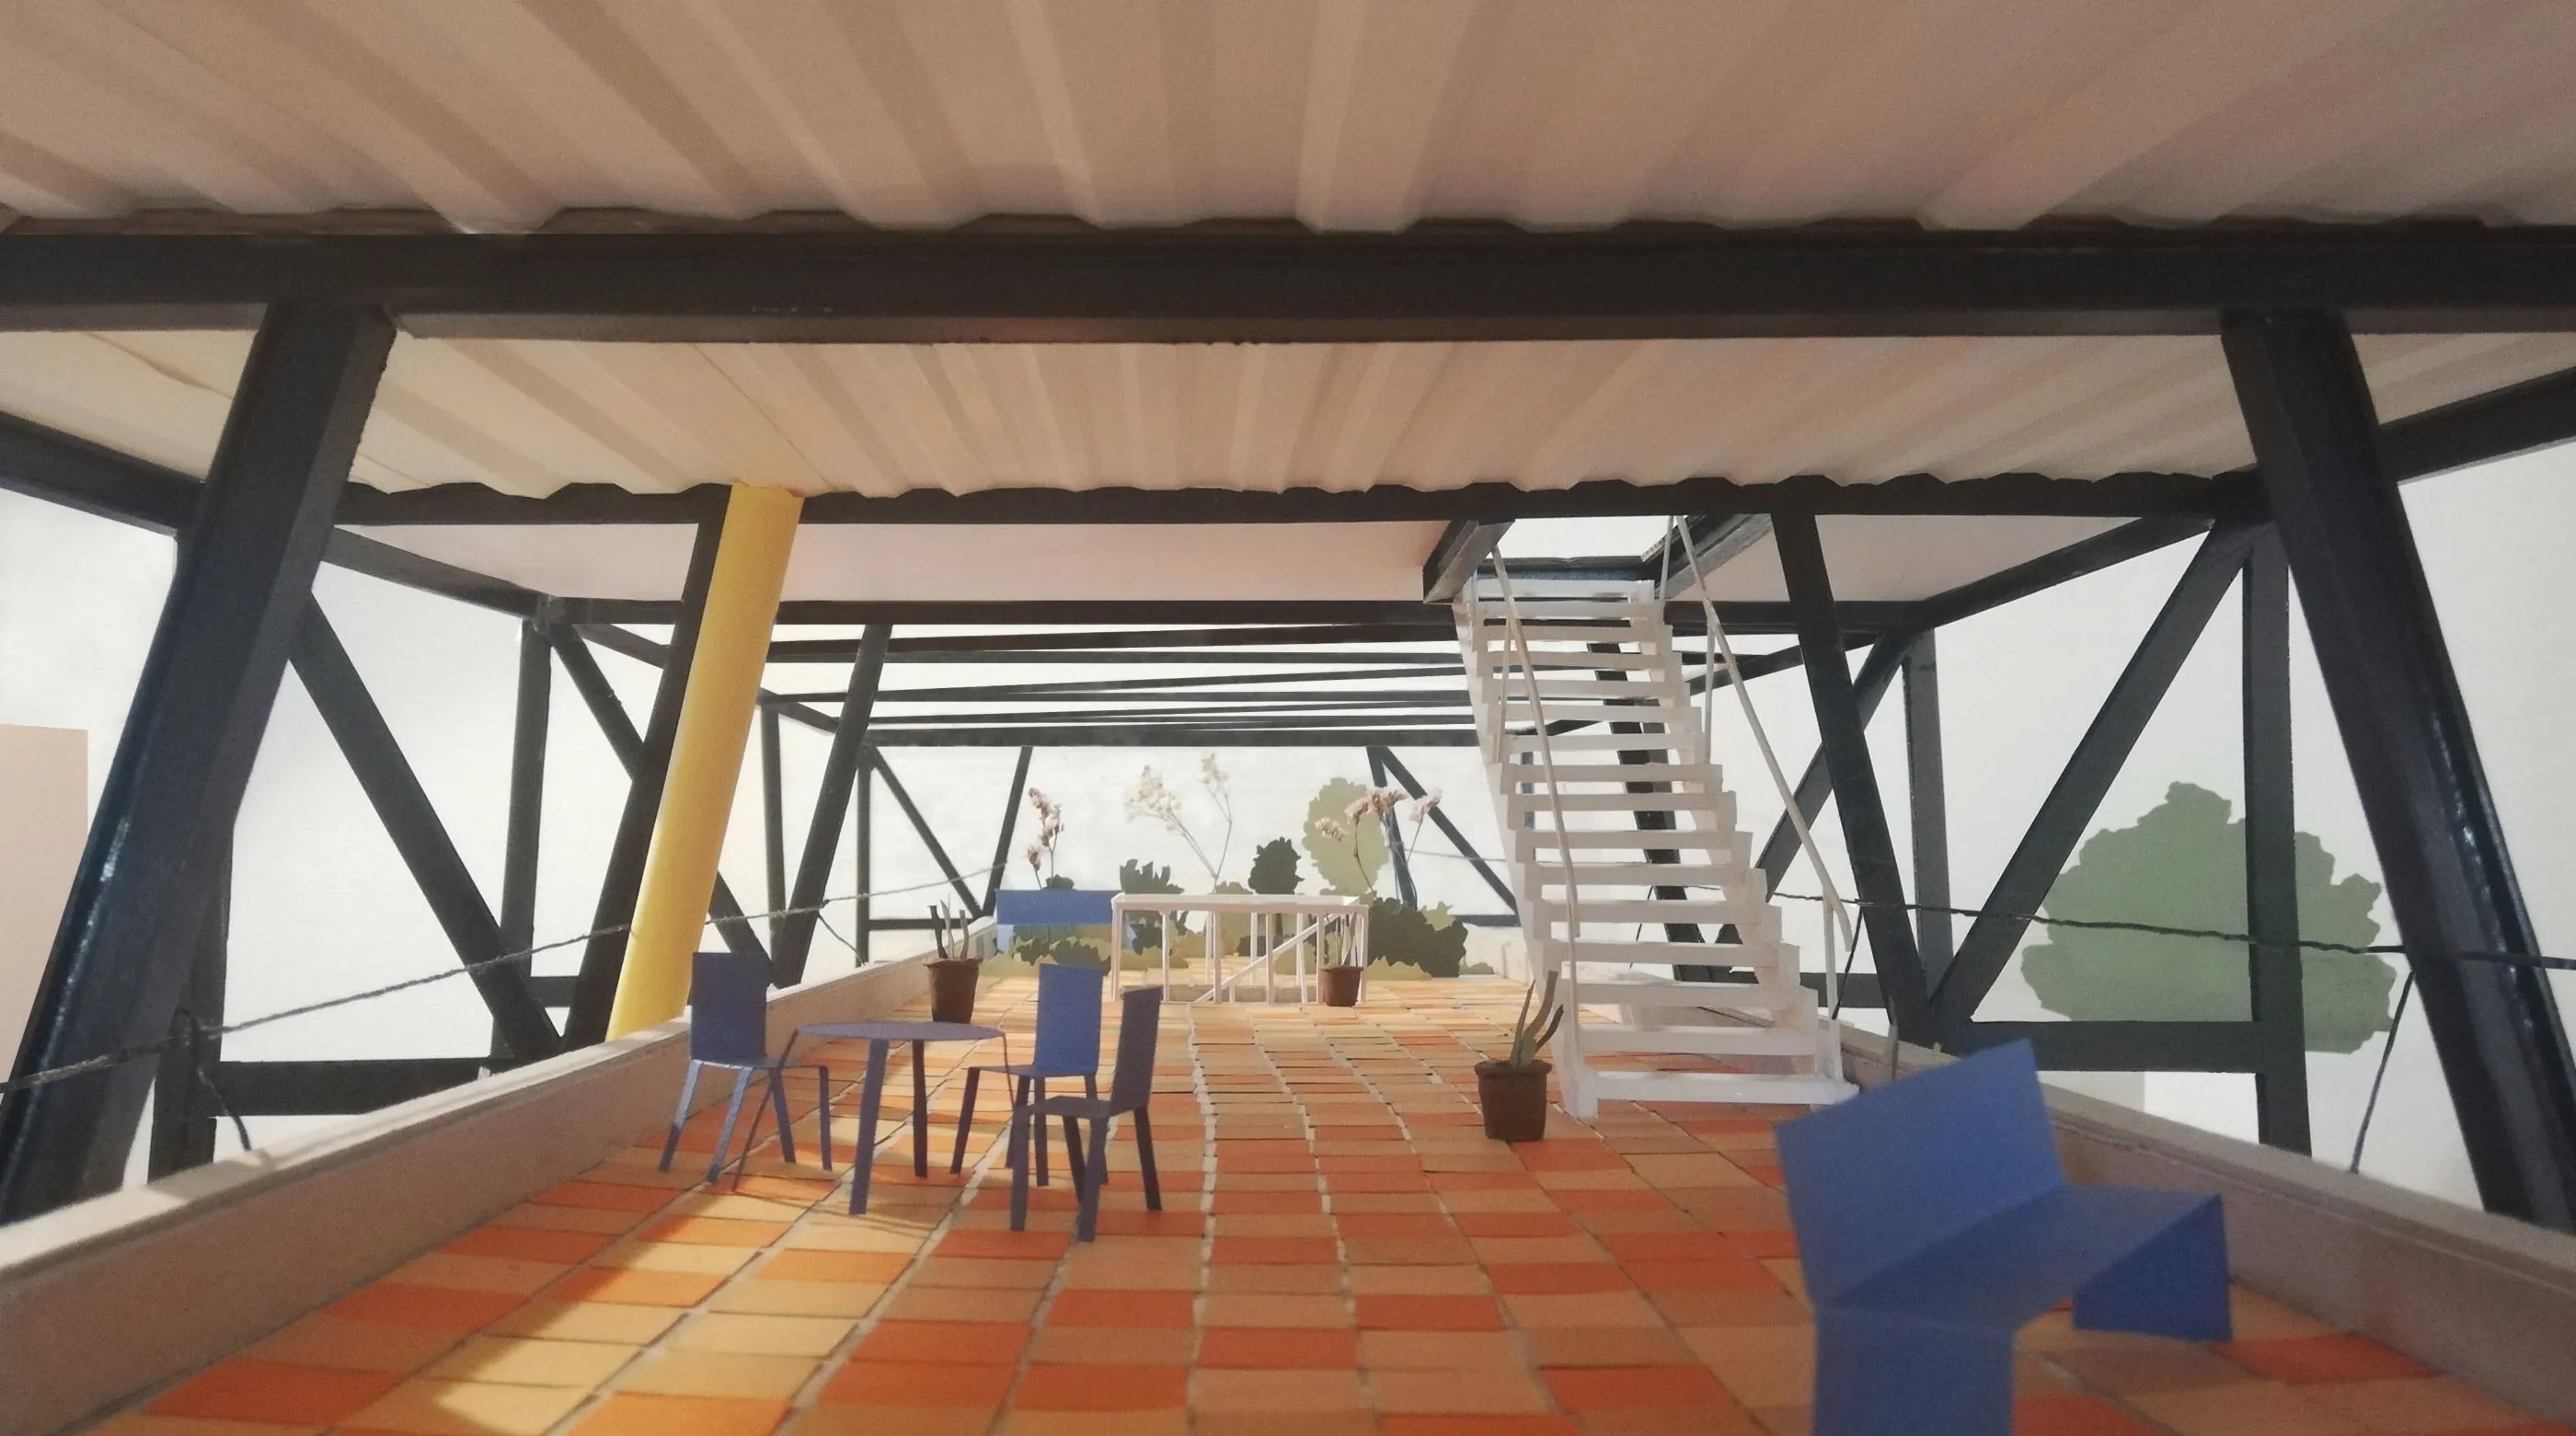
Finished model
Role
- Licence semester project — individual work
- Site analysis carried out with Fitahiana Rabearimino and Elora Dumont
- All design, structural concept, drawings, and model
Skills