Thermal Convection
Master 1 project · ENSA Versailles · Defended June 2022
Directed by Philippe Rahm · Individual analysis & design
Research
The project begins with an in-depth study of the natural phenomenon of thermal convection. This phenomenon can be read across the different scales that surround us, from the physiological scale to the planetary one. Following this research, a series of conceptual devices are derived from understanding it and applied to architecture.
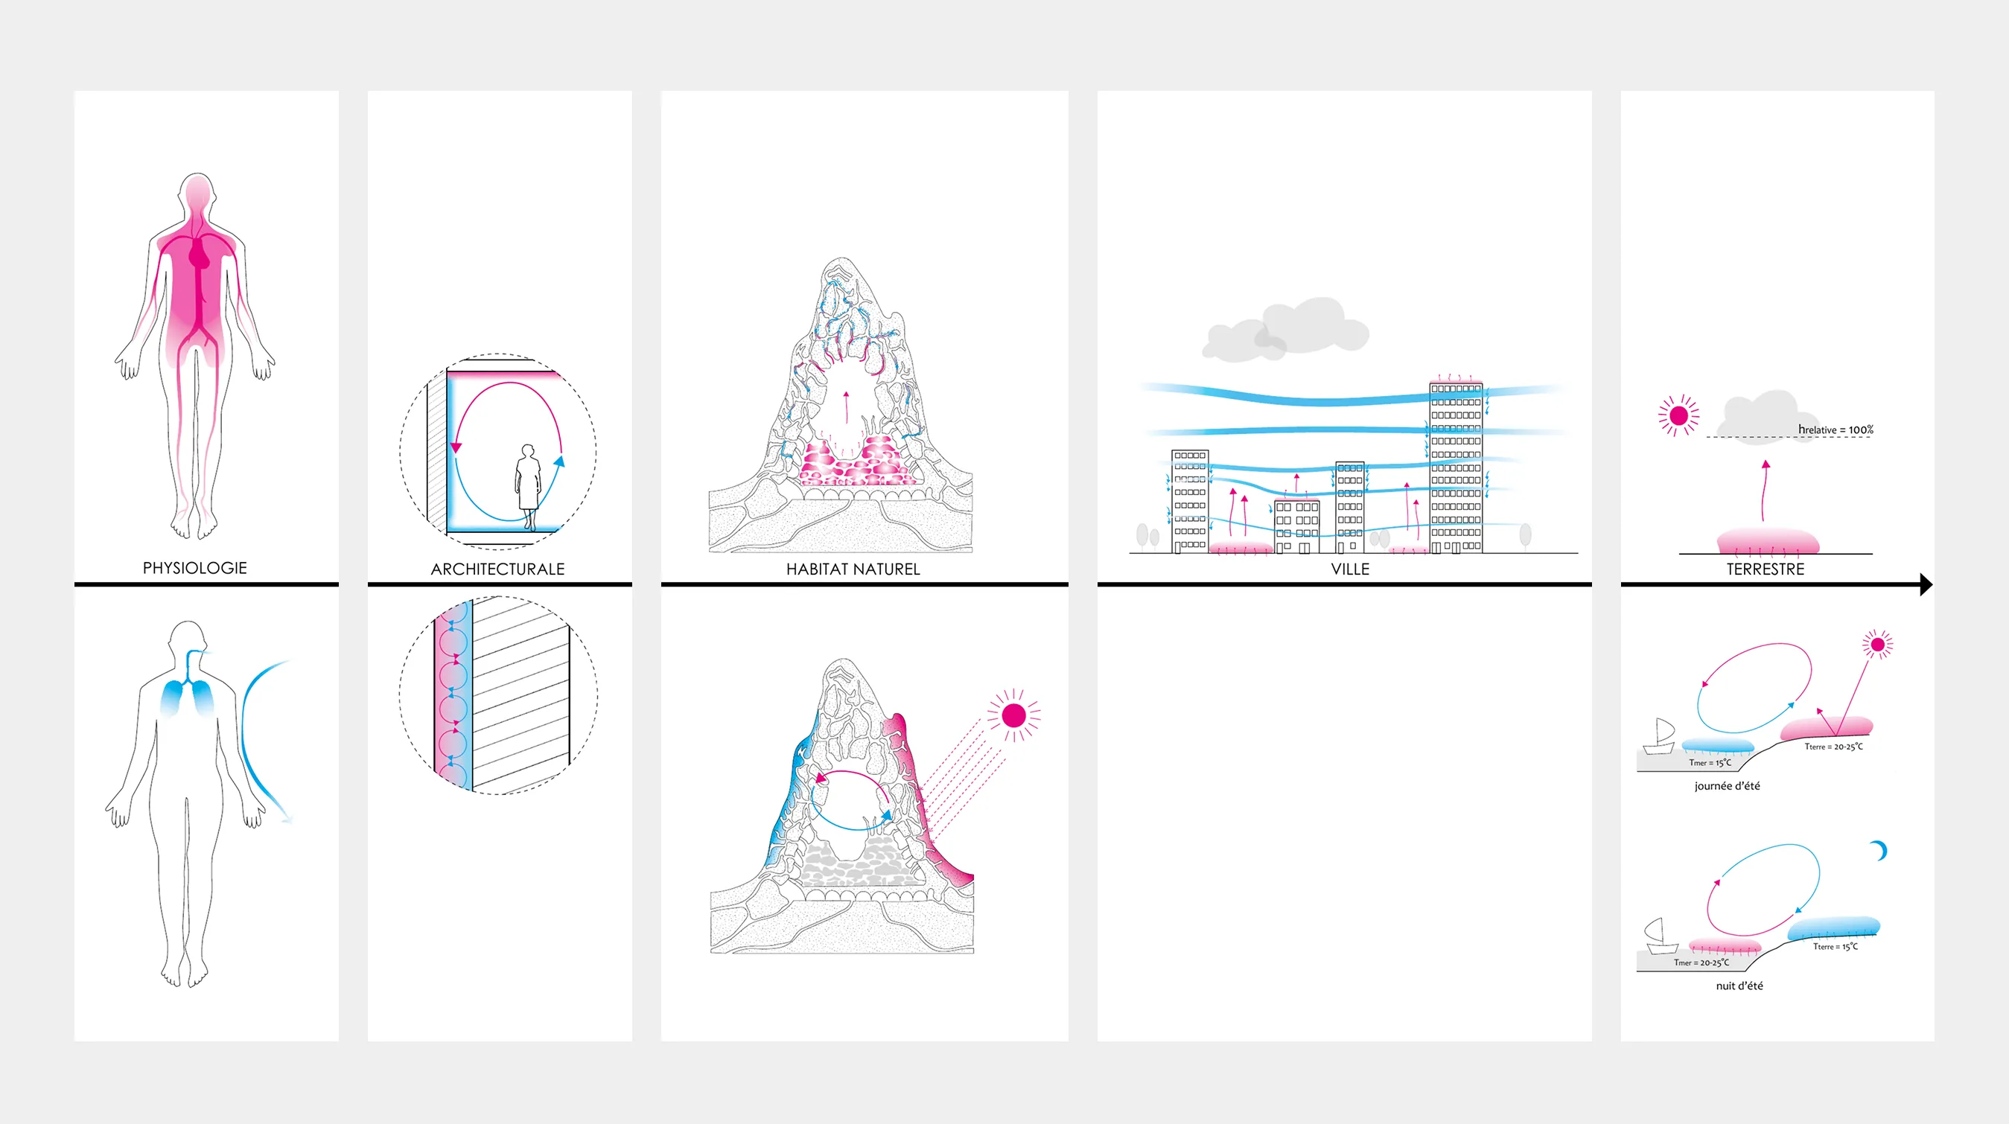
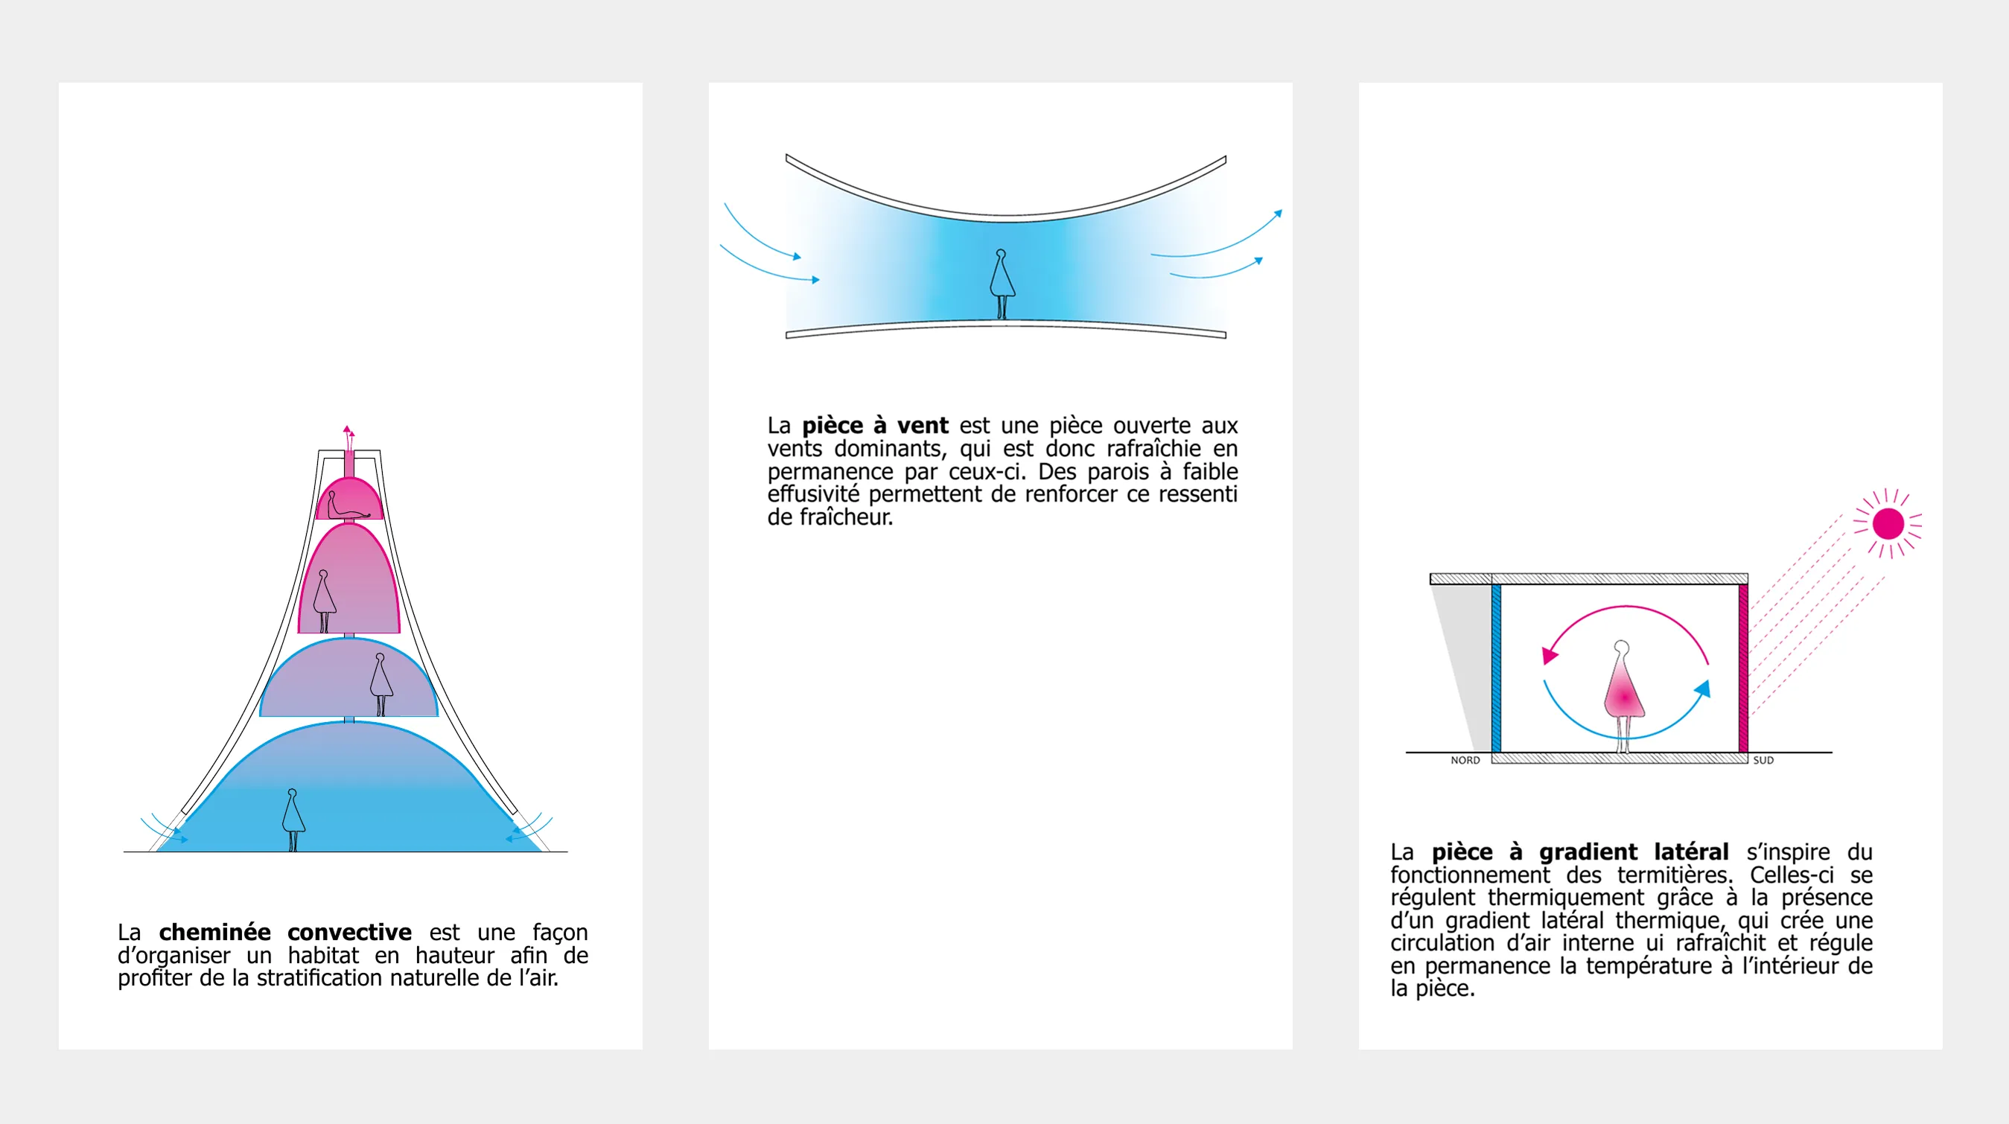
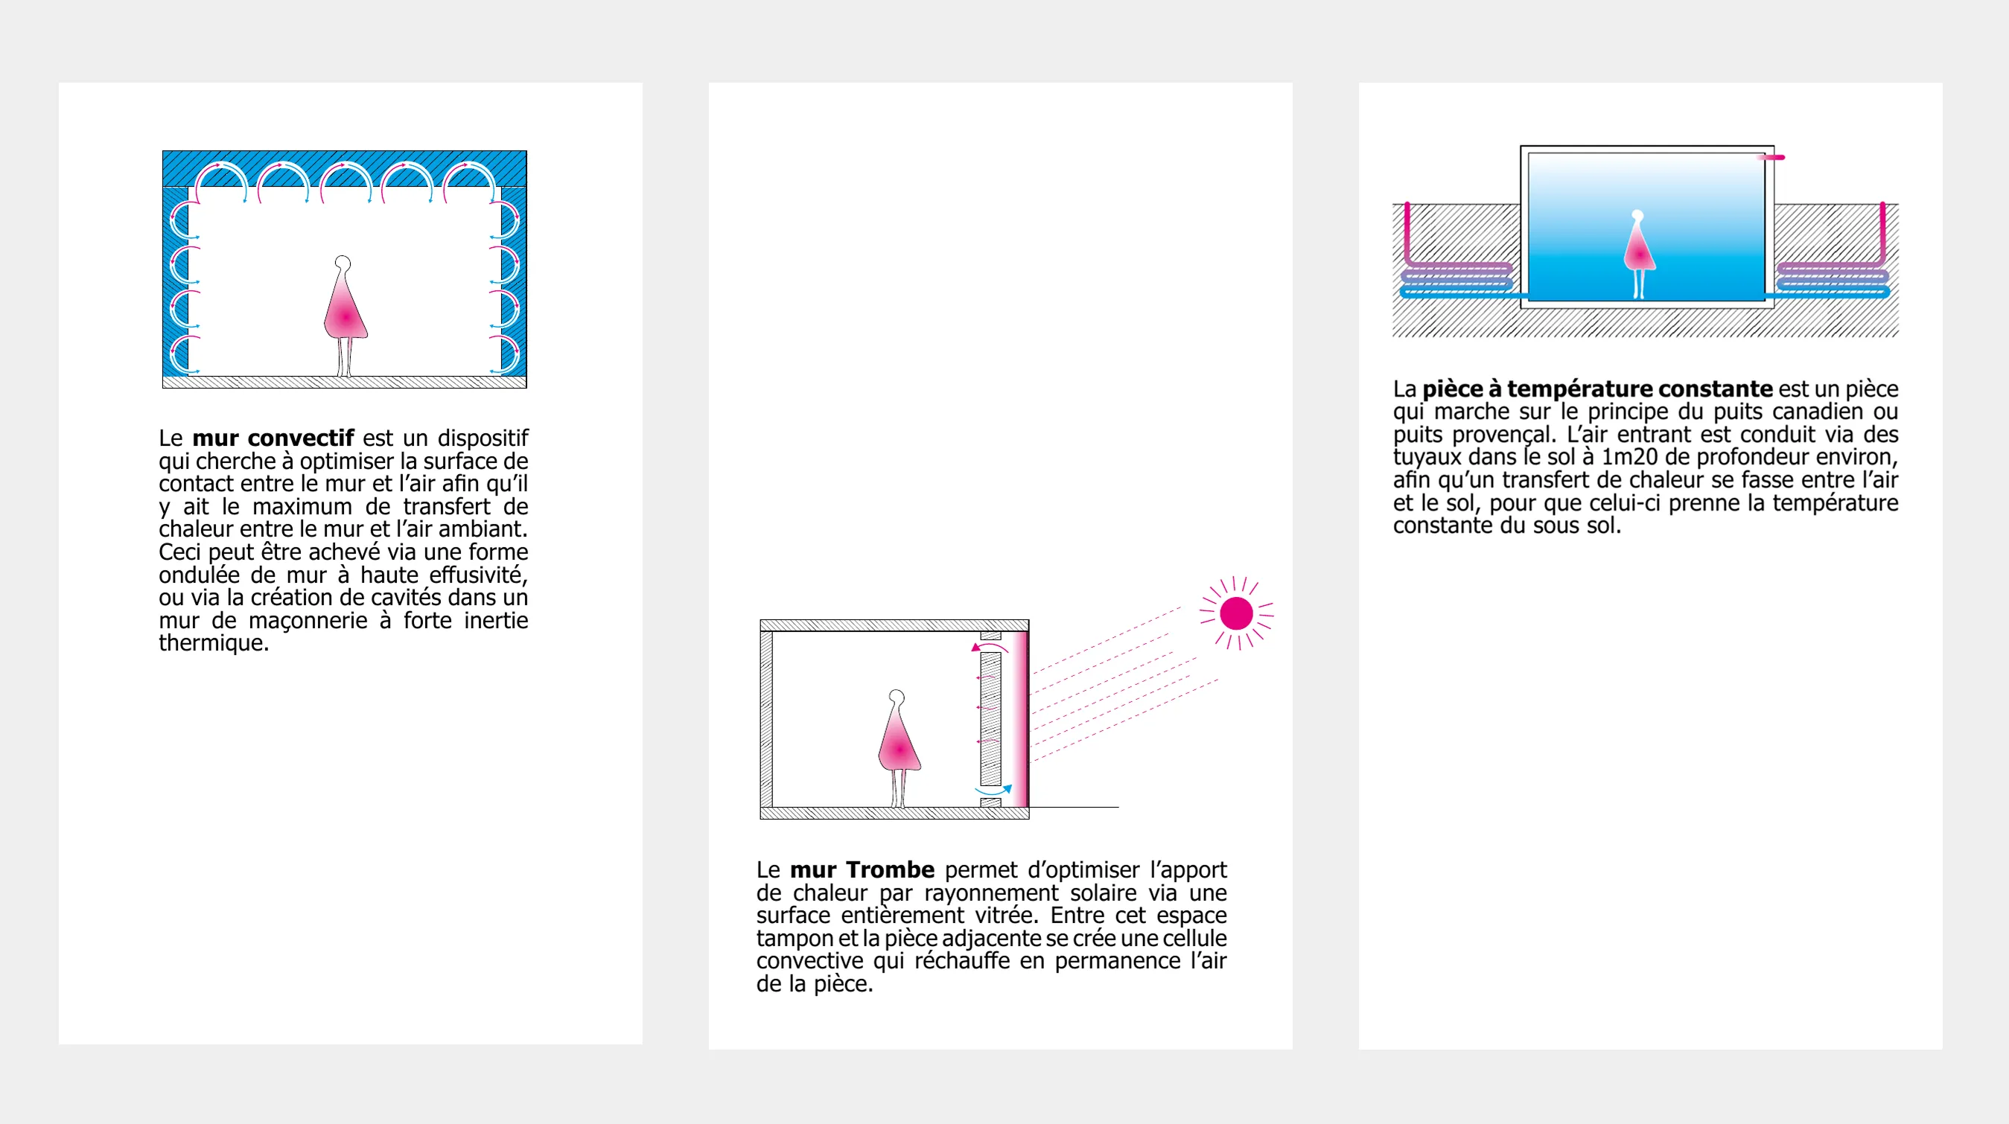
Project context
This studio project responds to the brief of designing a new 10,000 m² climate institute on the EPFL campus in Lausanne. The theoretical project aims to minimise heating and ventilation energy use through a radical architectural design founded on the phenomenon of convection.
The spaces are divided into several buildings, each with a target operating temperature and therefore a specific convective response.
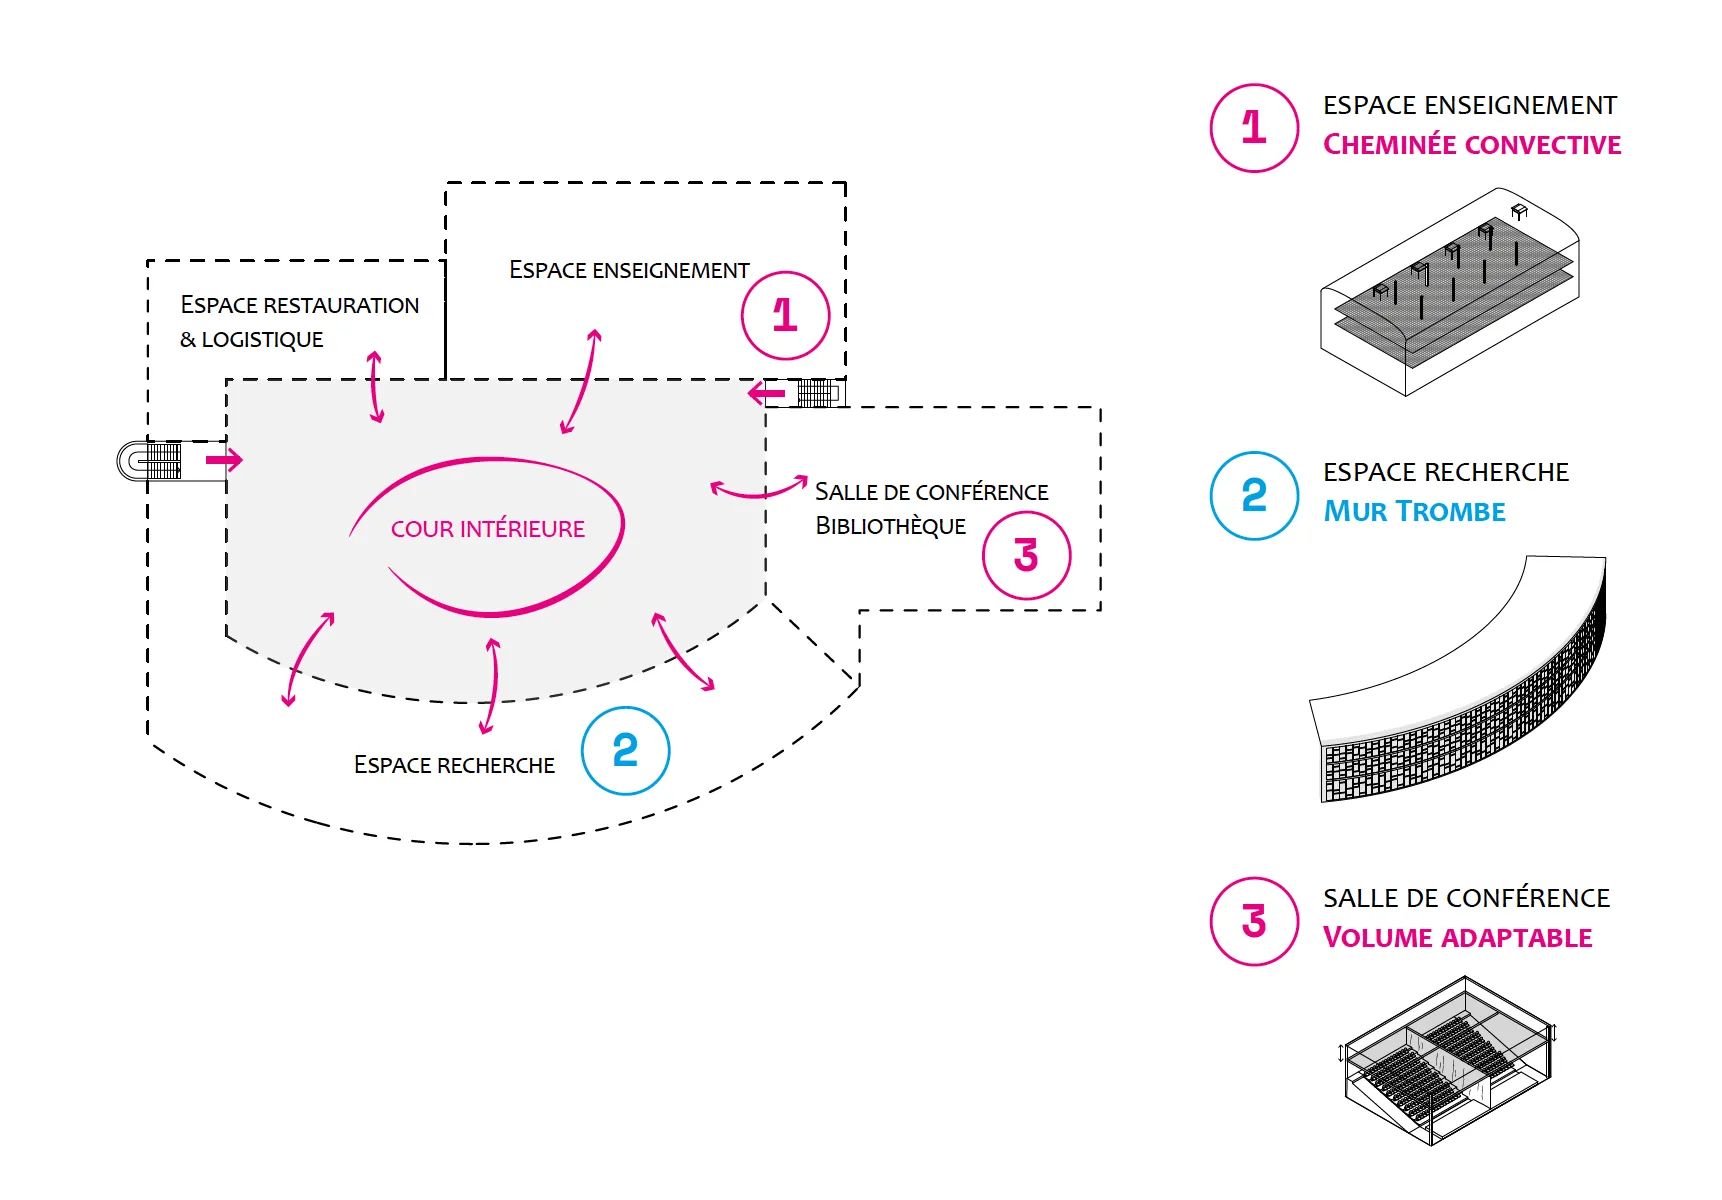
Programme distribution diagram
Convective chimney
The teaching building brings together diverse activities that require different ambient temperatures depending on the users' level of physical activity.
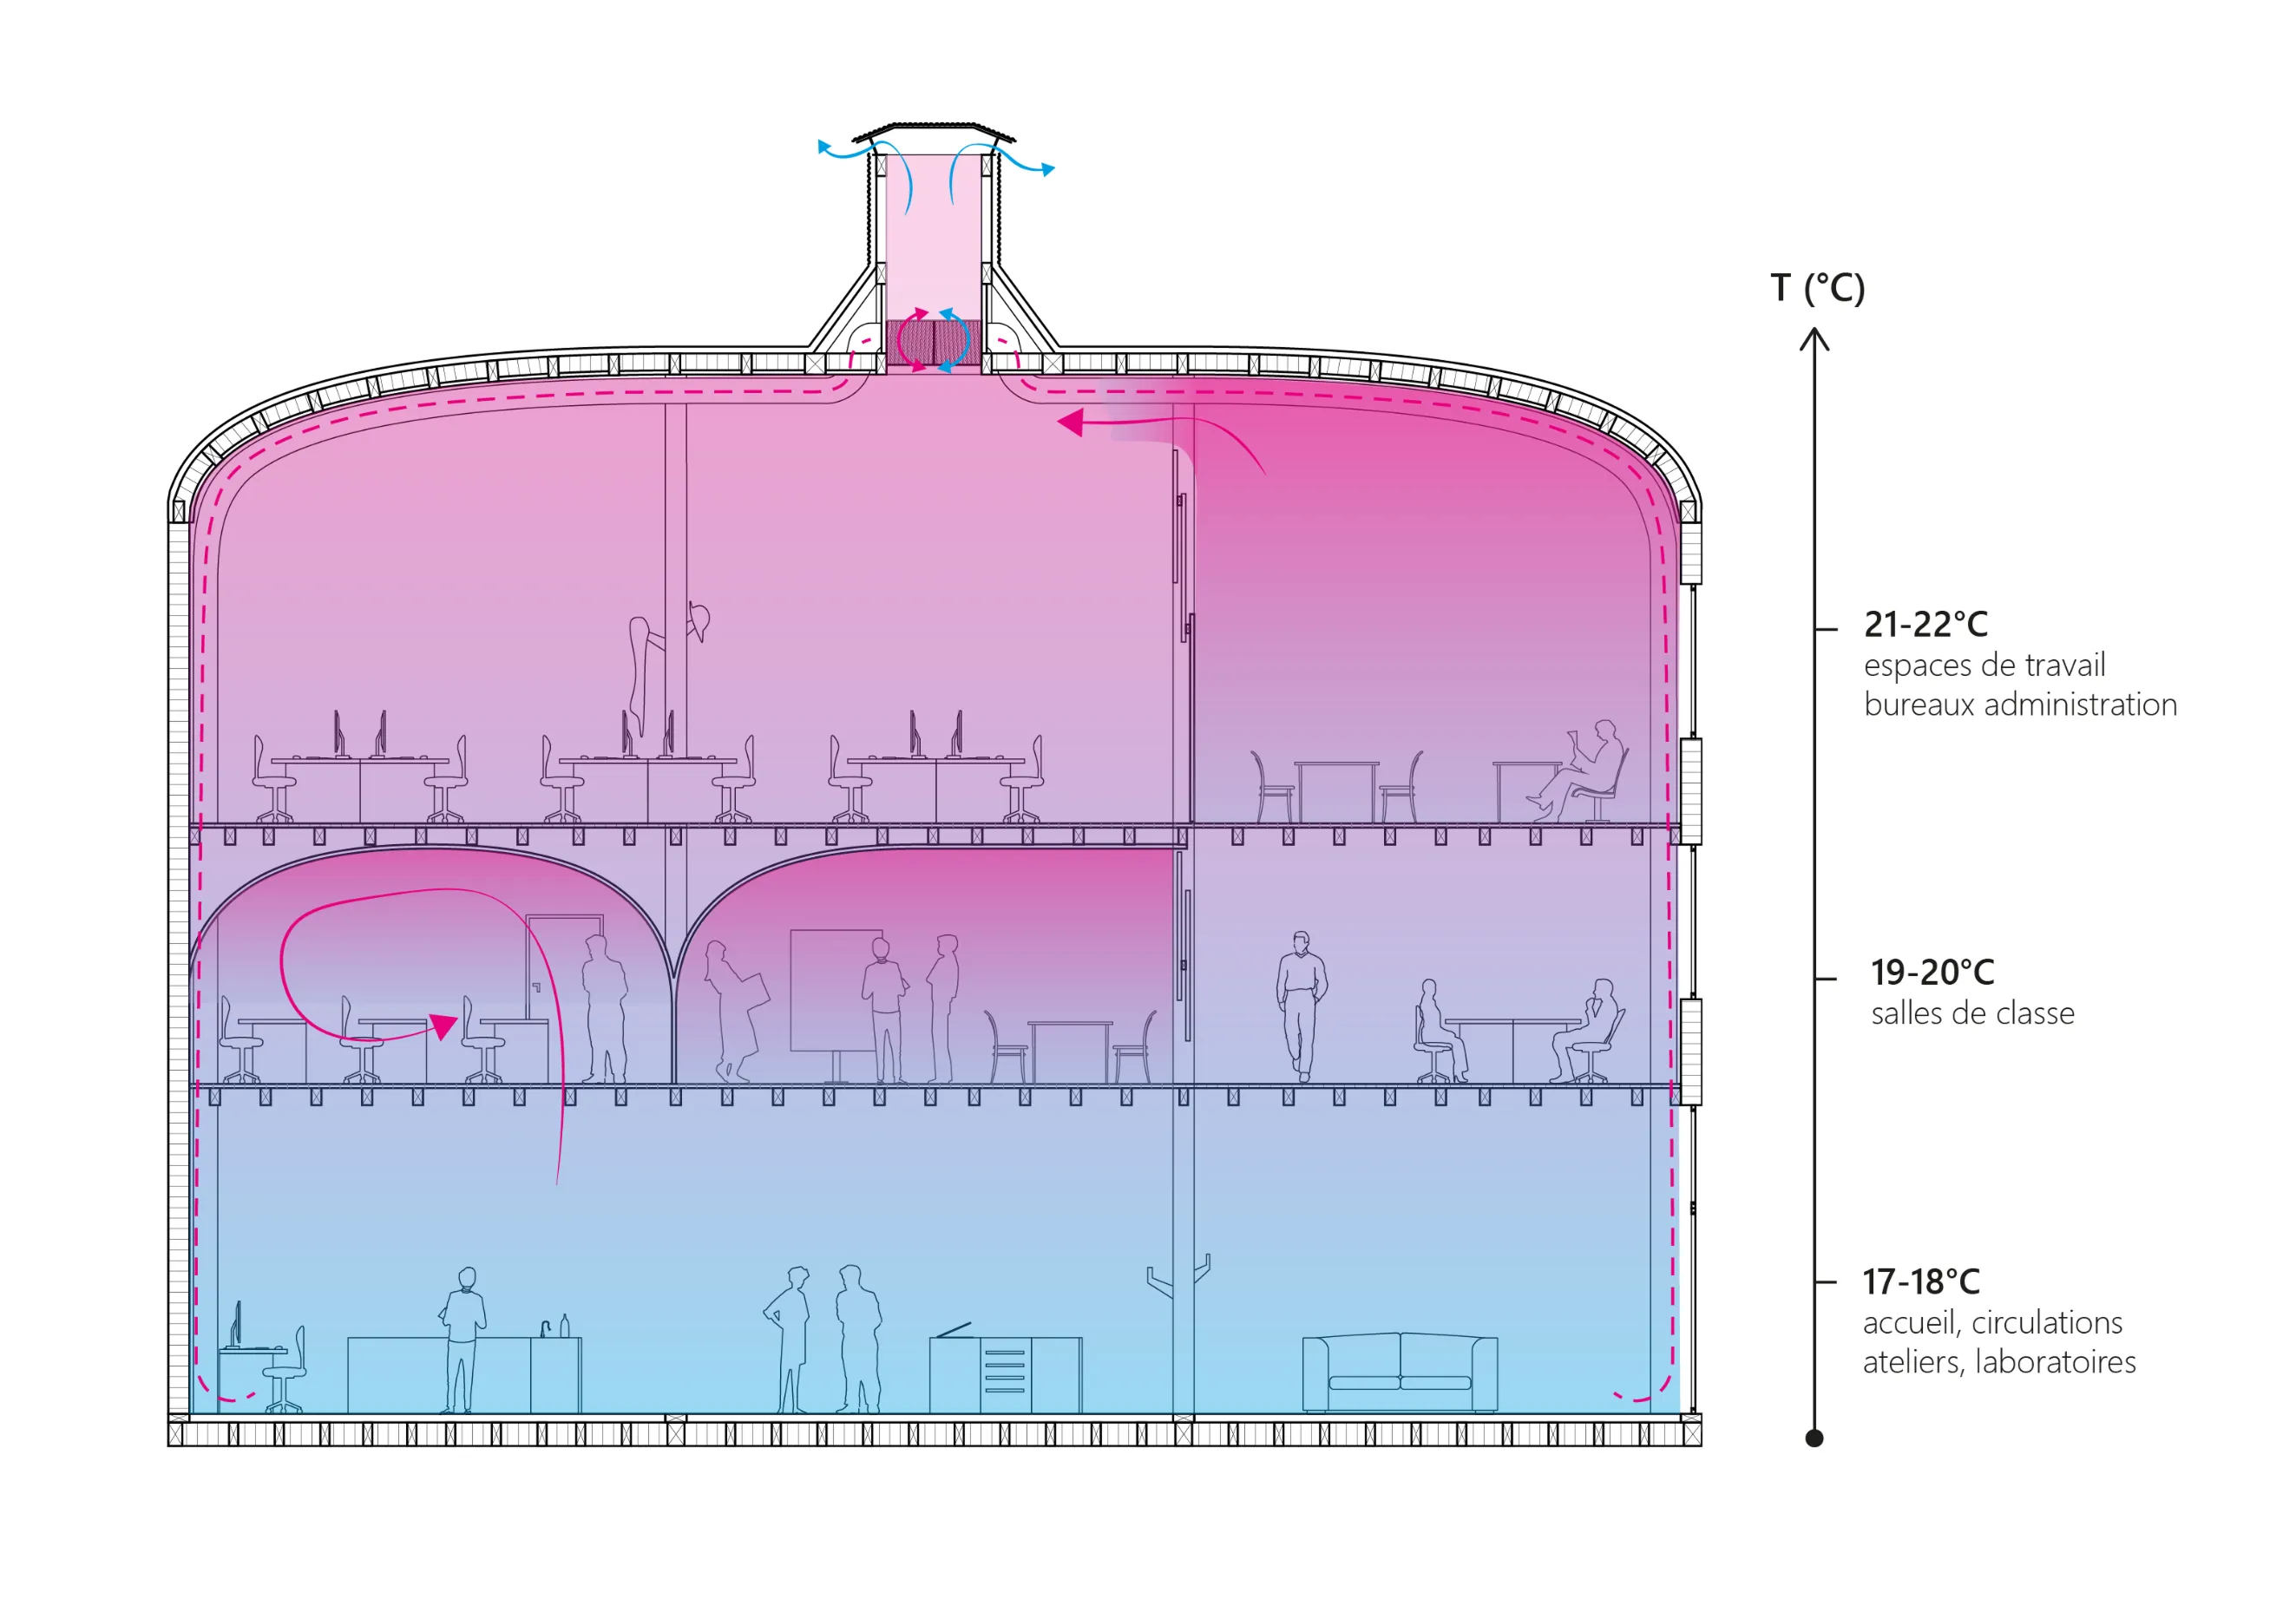
Thermal technical section — teaching building
To this end, the teaching building is designed as a continuous three-level environment through which thermal stratification unfolds vertically (about 1 °C per metre). The floors are perforated (timber grating and perforated acoustic panels) to let warm air rise. Within this environment, “bubbles” are arranged to hold warm air in certain places, offering thermal alcoves.
On the roof, chimneys draw the warm air up, and its heat is recovered through heat exchangers.
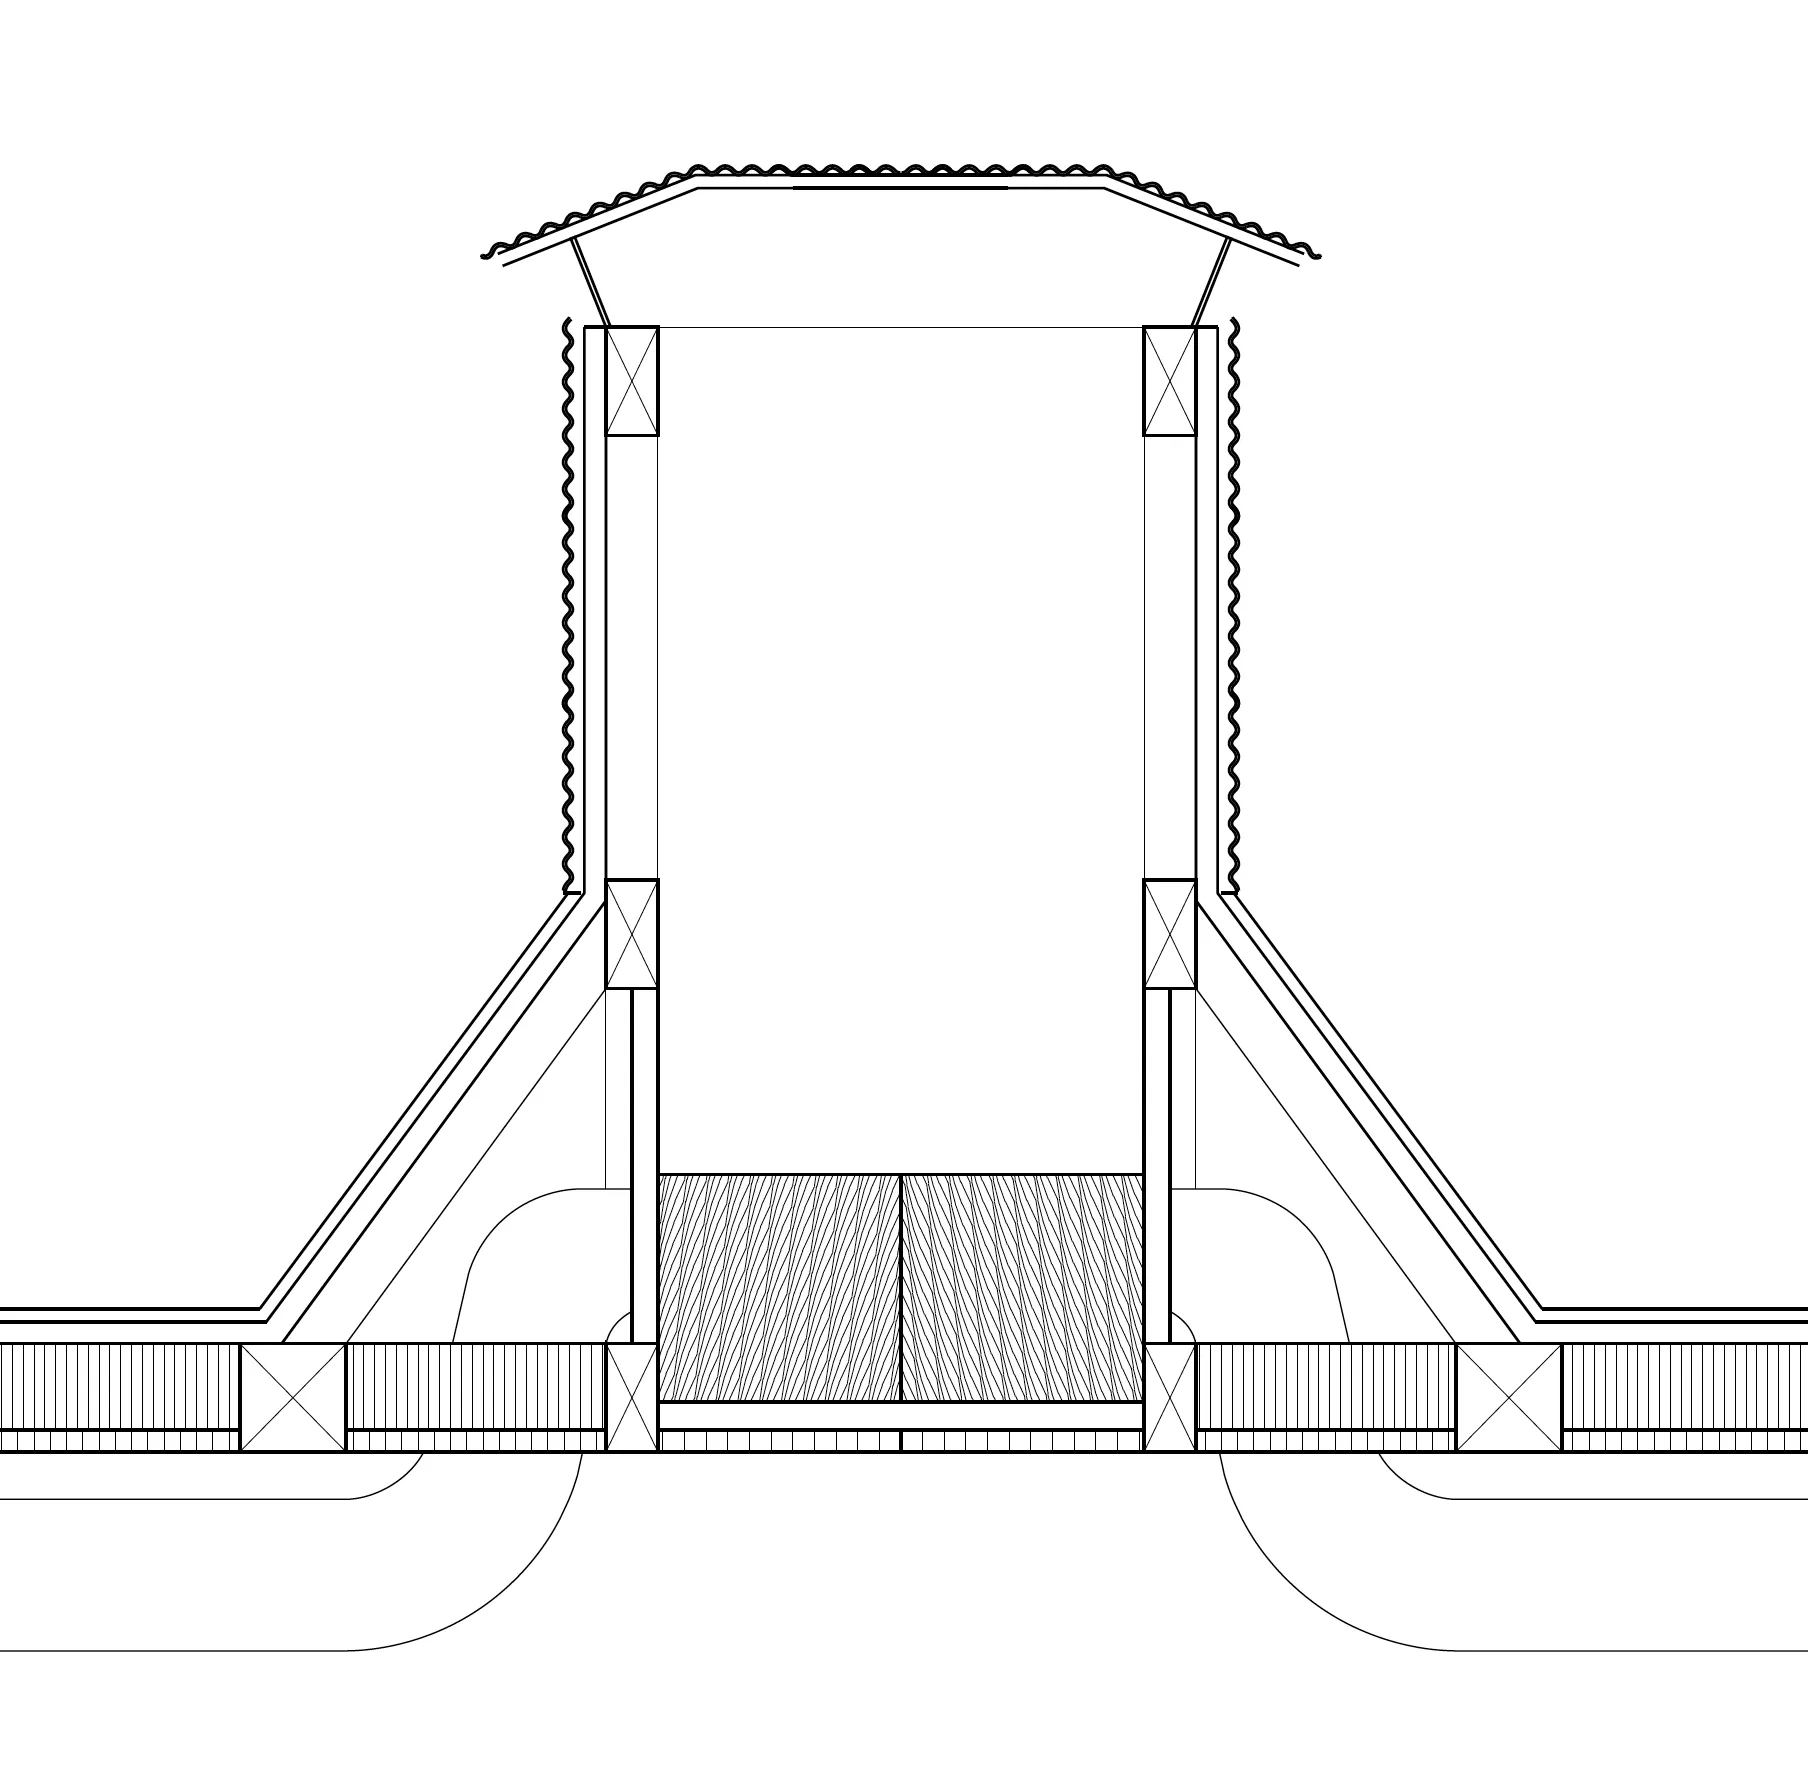
Technical detail: chimney
Trombe wall
The research building consists exclusively of offices. It faces south in a curved form to maximise the length of south-facing façade.
The offices run through the full width of the building so that air circulates freely. The circulation space runs along the north façade; glazed on both sides, it allows fresh natural ventilation in summer. Twelve metres deep, the offices are lit by natural light from both sides.
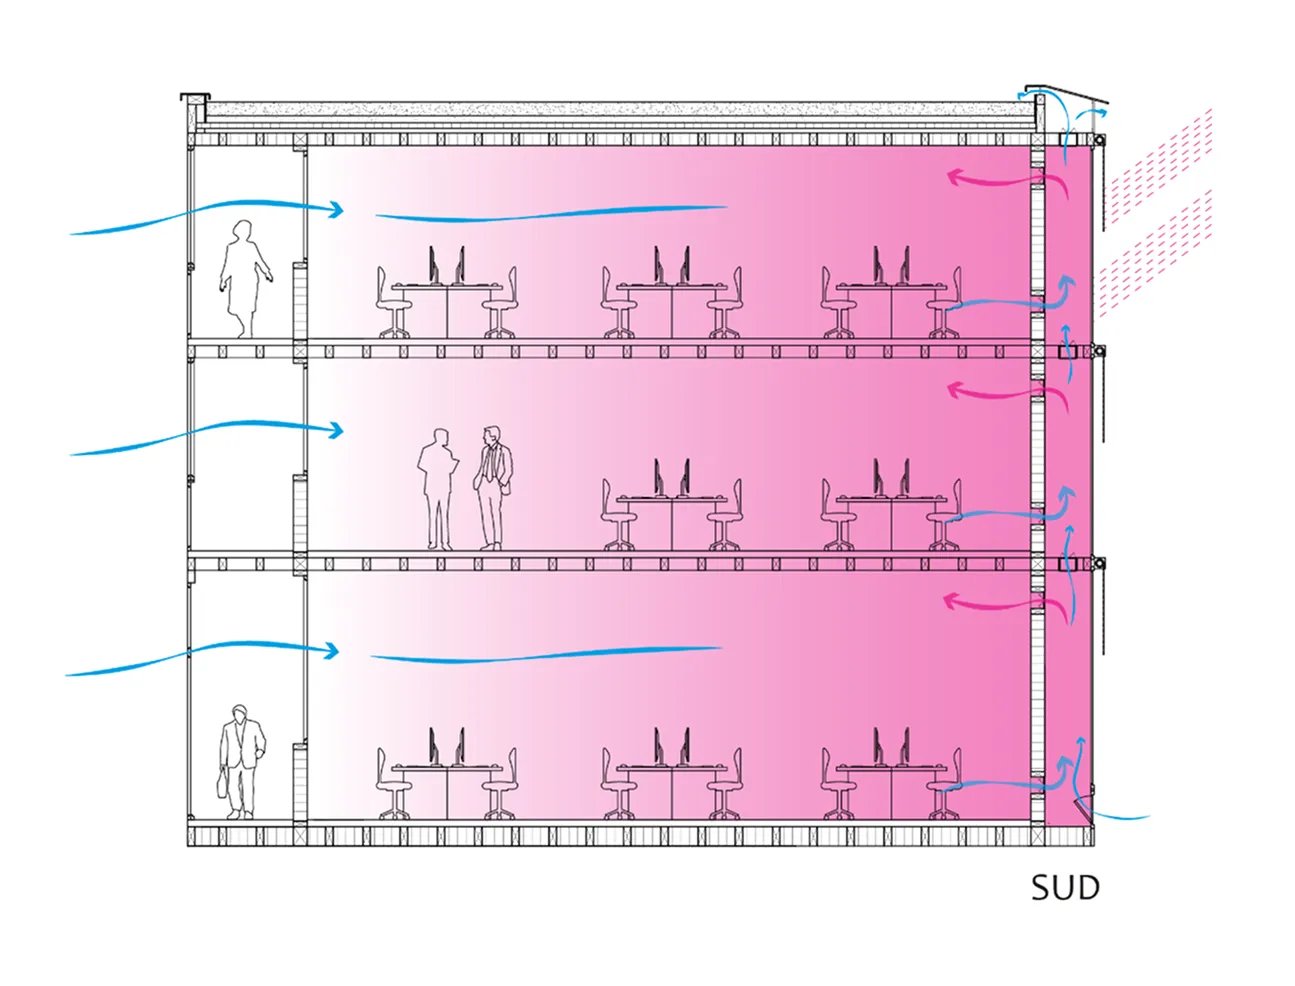
Thermal technical section — research building
In winter, doubling the south-facing wall creates a Trombe wall, warming the air of a buffer layer through solar radiation. In summer, blinds prevent overheating and the Trombe wall becomes a solar chimney, drawing cool air in at its base and exhausting warm air at the roof.
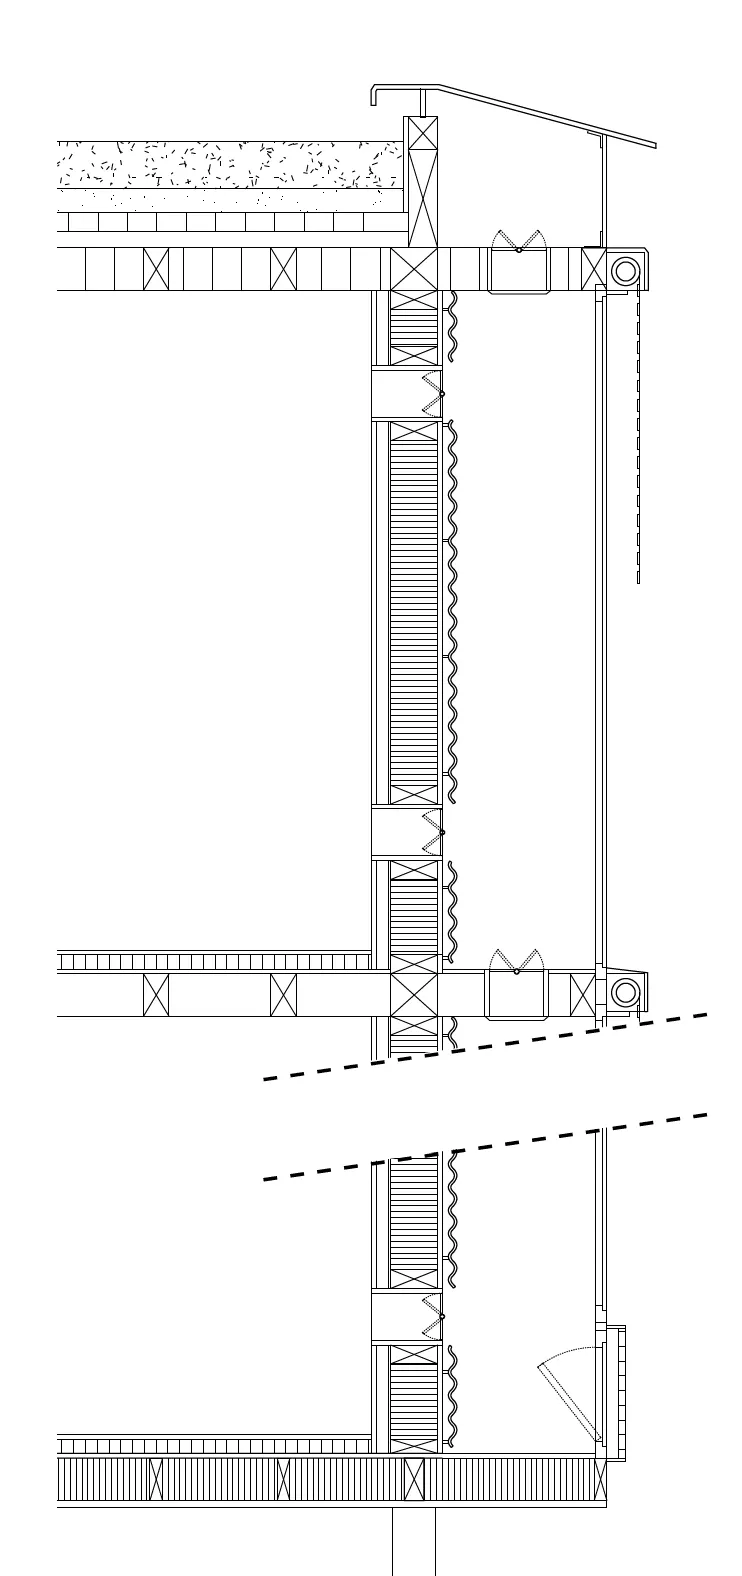
Technical detail: section through the Trombe wall
Adaptable volume
Conference rooms are generally very energy-intensive spaces — hard to heat in winter and hard to cool in summer. They also host a variable audience, whether for a lecture reserved for one cohort or a conference open to the public. A seated person gives off about 100 W of heat, which is why a full room in summer feels stifling while the same half-empty room in winter feels freezing.
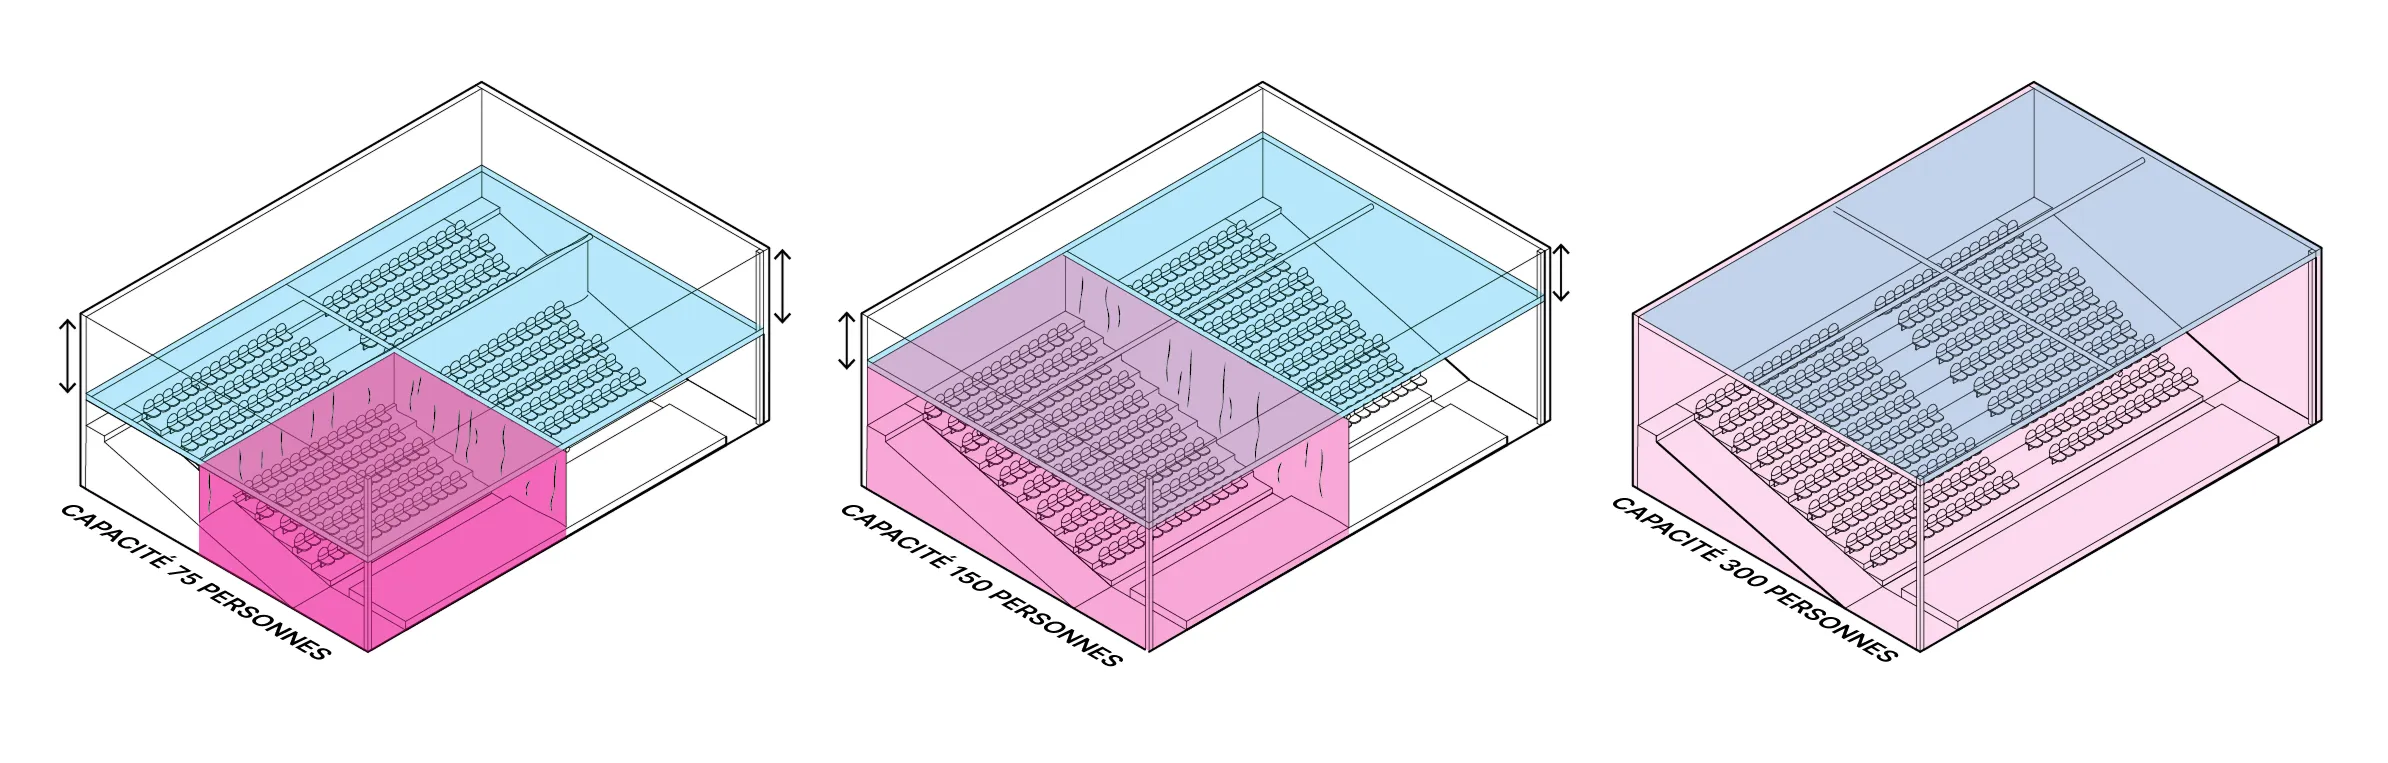
Explanatory axonometric — adaptable-volume conference room
The project therefore proposes a room that can adapt its volume to the desired climate, according to the number of participants and the season. A movable floor raises and lowers the ceiling through a rack-and-pinion system. Curtains are also suspended to divide the room in two or four; thermal and acoustic, they insulate the relevant portion of the room as effectively as possible. Openings in the façade provide ventilation.
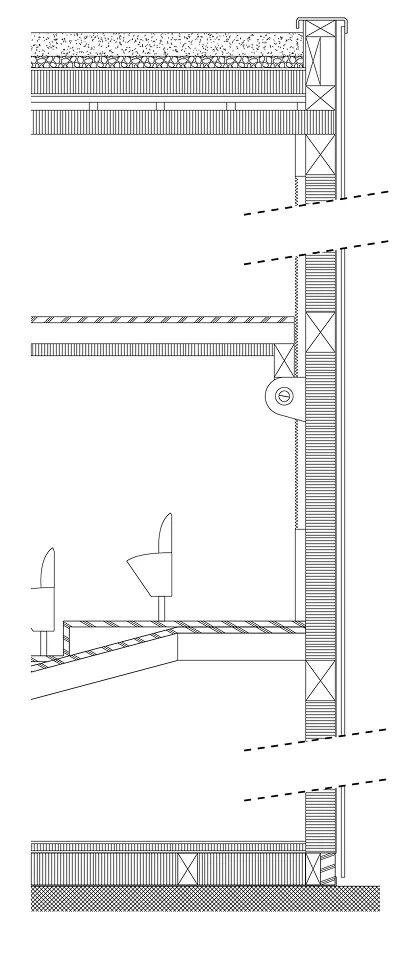
Technical detail: section through the rack-and-pinion movable floor
This design saves resources and energy on heating and cooling, while ensuring thermal comfort in every season and for every event.
Shared campus
The campus is generated from these different spaces. Each building thus responds to a target operating temperature, and therefore to a specific convective response. These different ensembles come together around an inner courtyard, which acts as the central place for circulation, encounter and gathering for the campus's various publics.
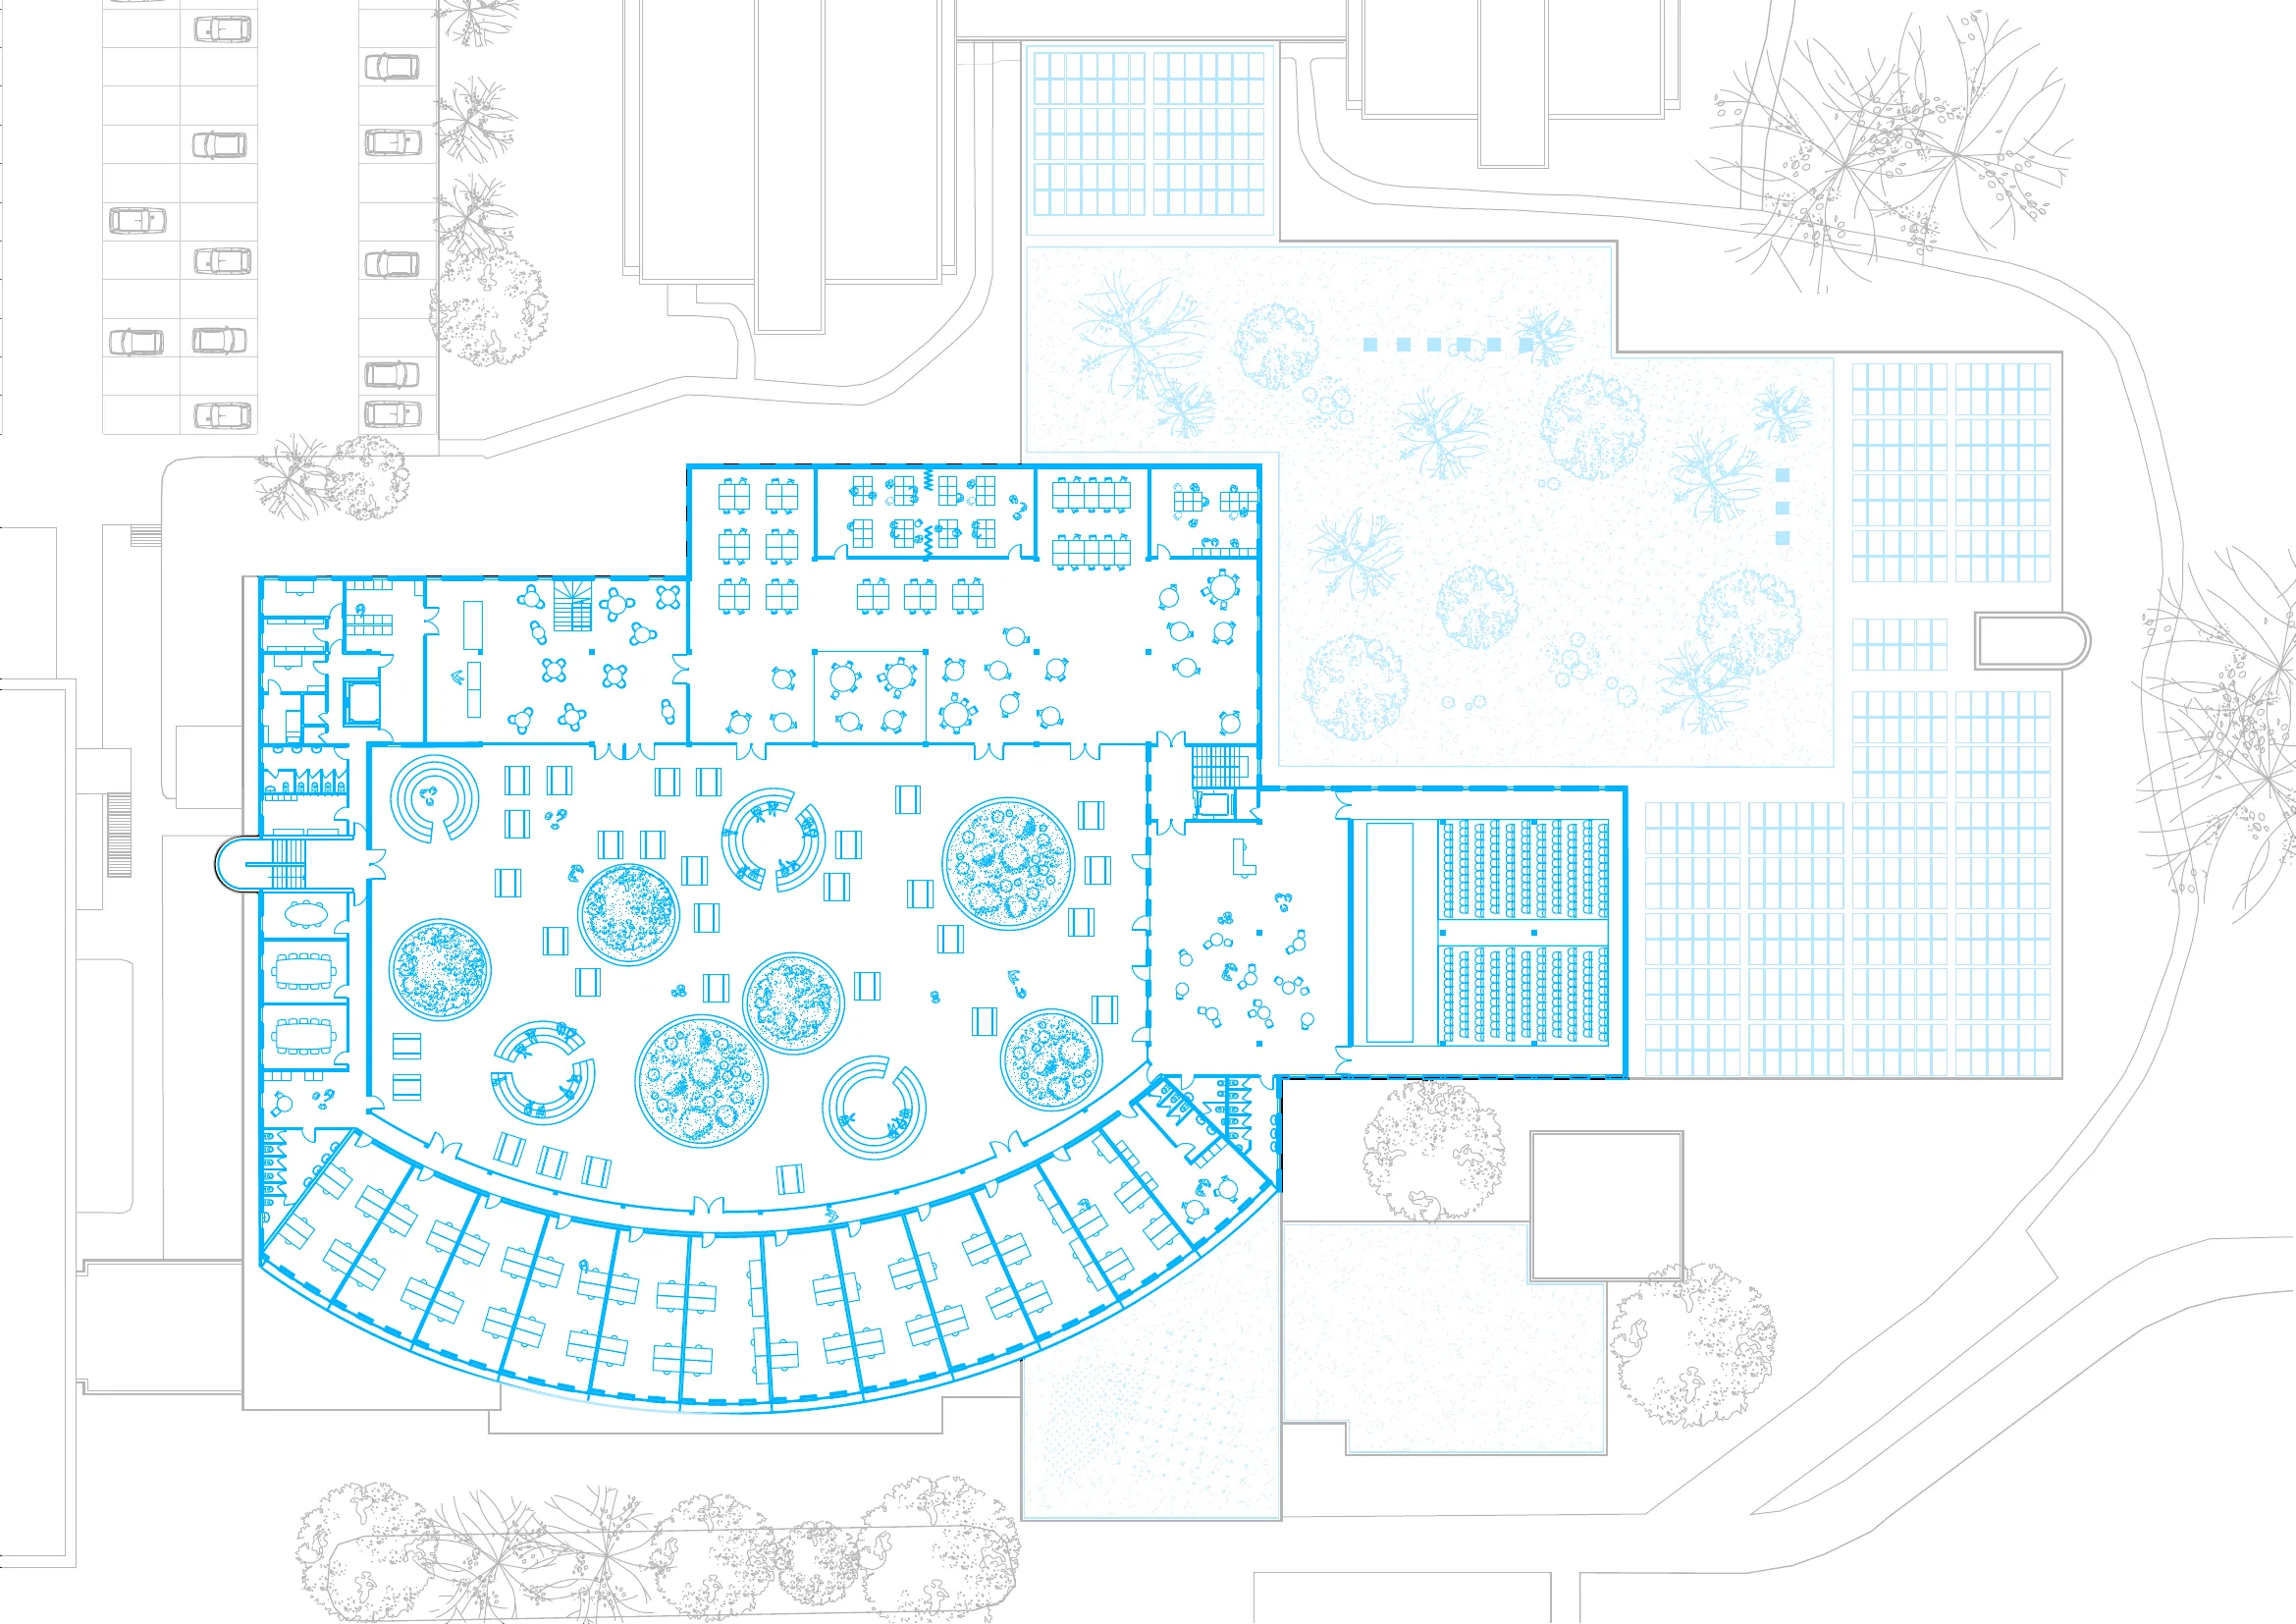
Overall project plan — ground floor on the roof
To avoid the artificialisation of new land, the project is built as a lightweight timber post-and-beam structure, set on an existing roof of the EPFL campus. This choice also makes it possible to treat the remaining roof surface with greening and photovoltaic panels, generating energy and cooling the existing ground floor.
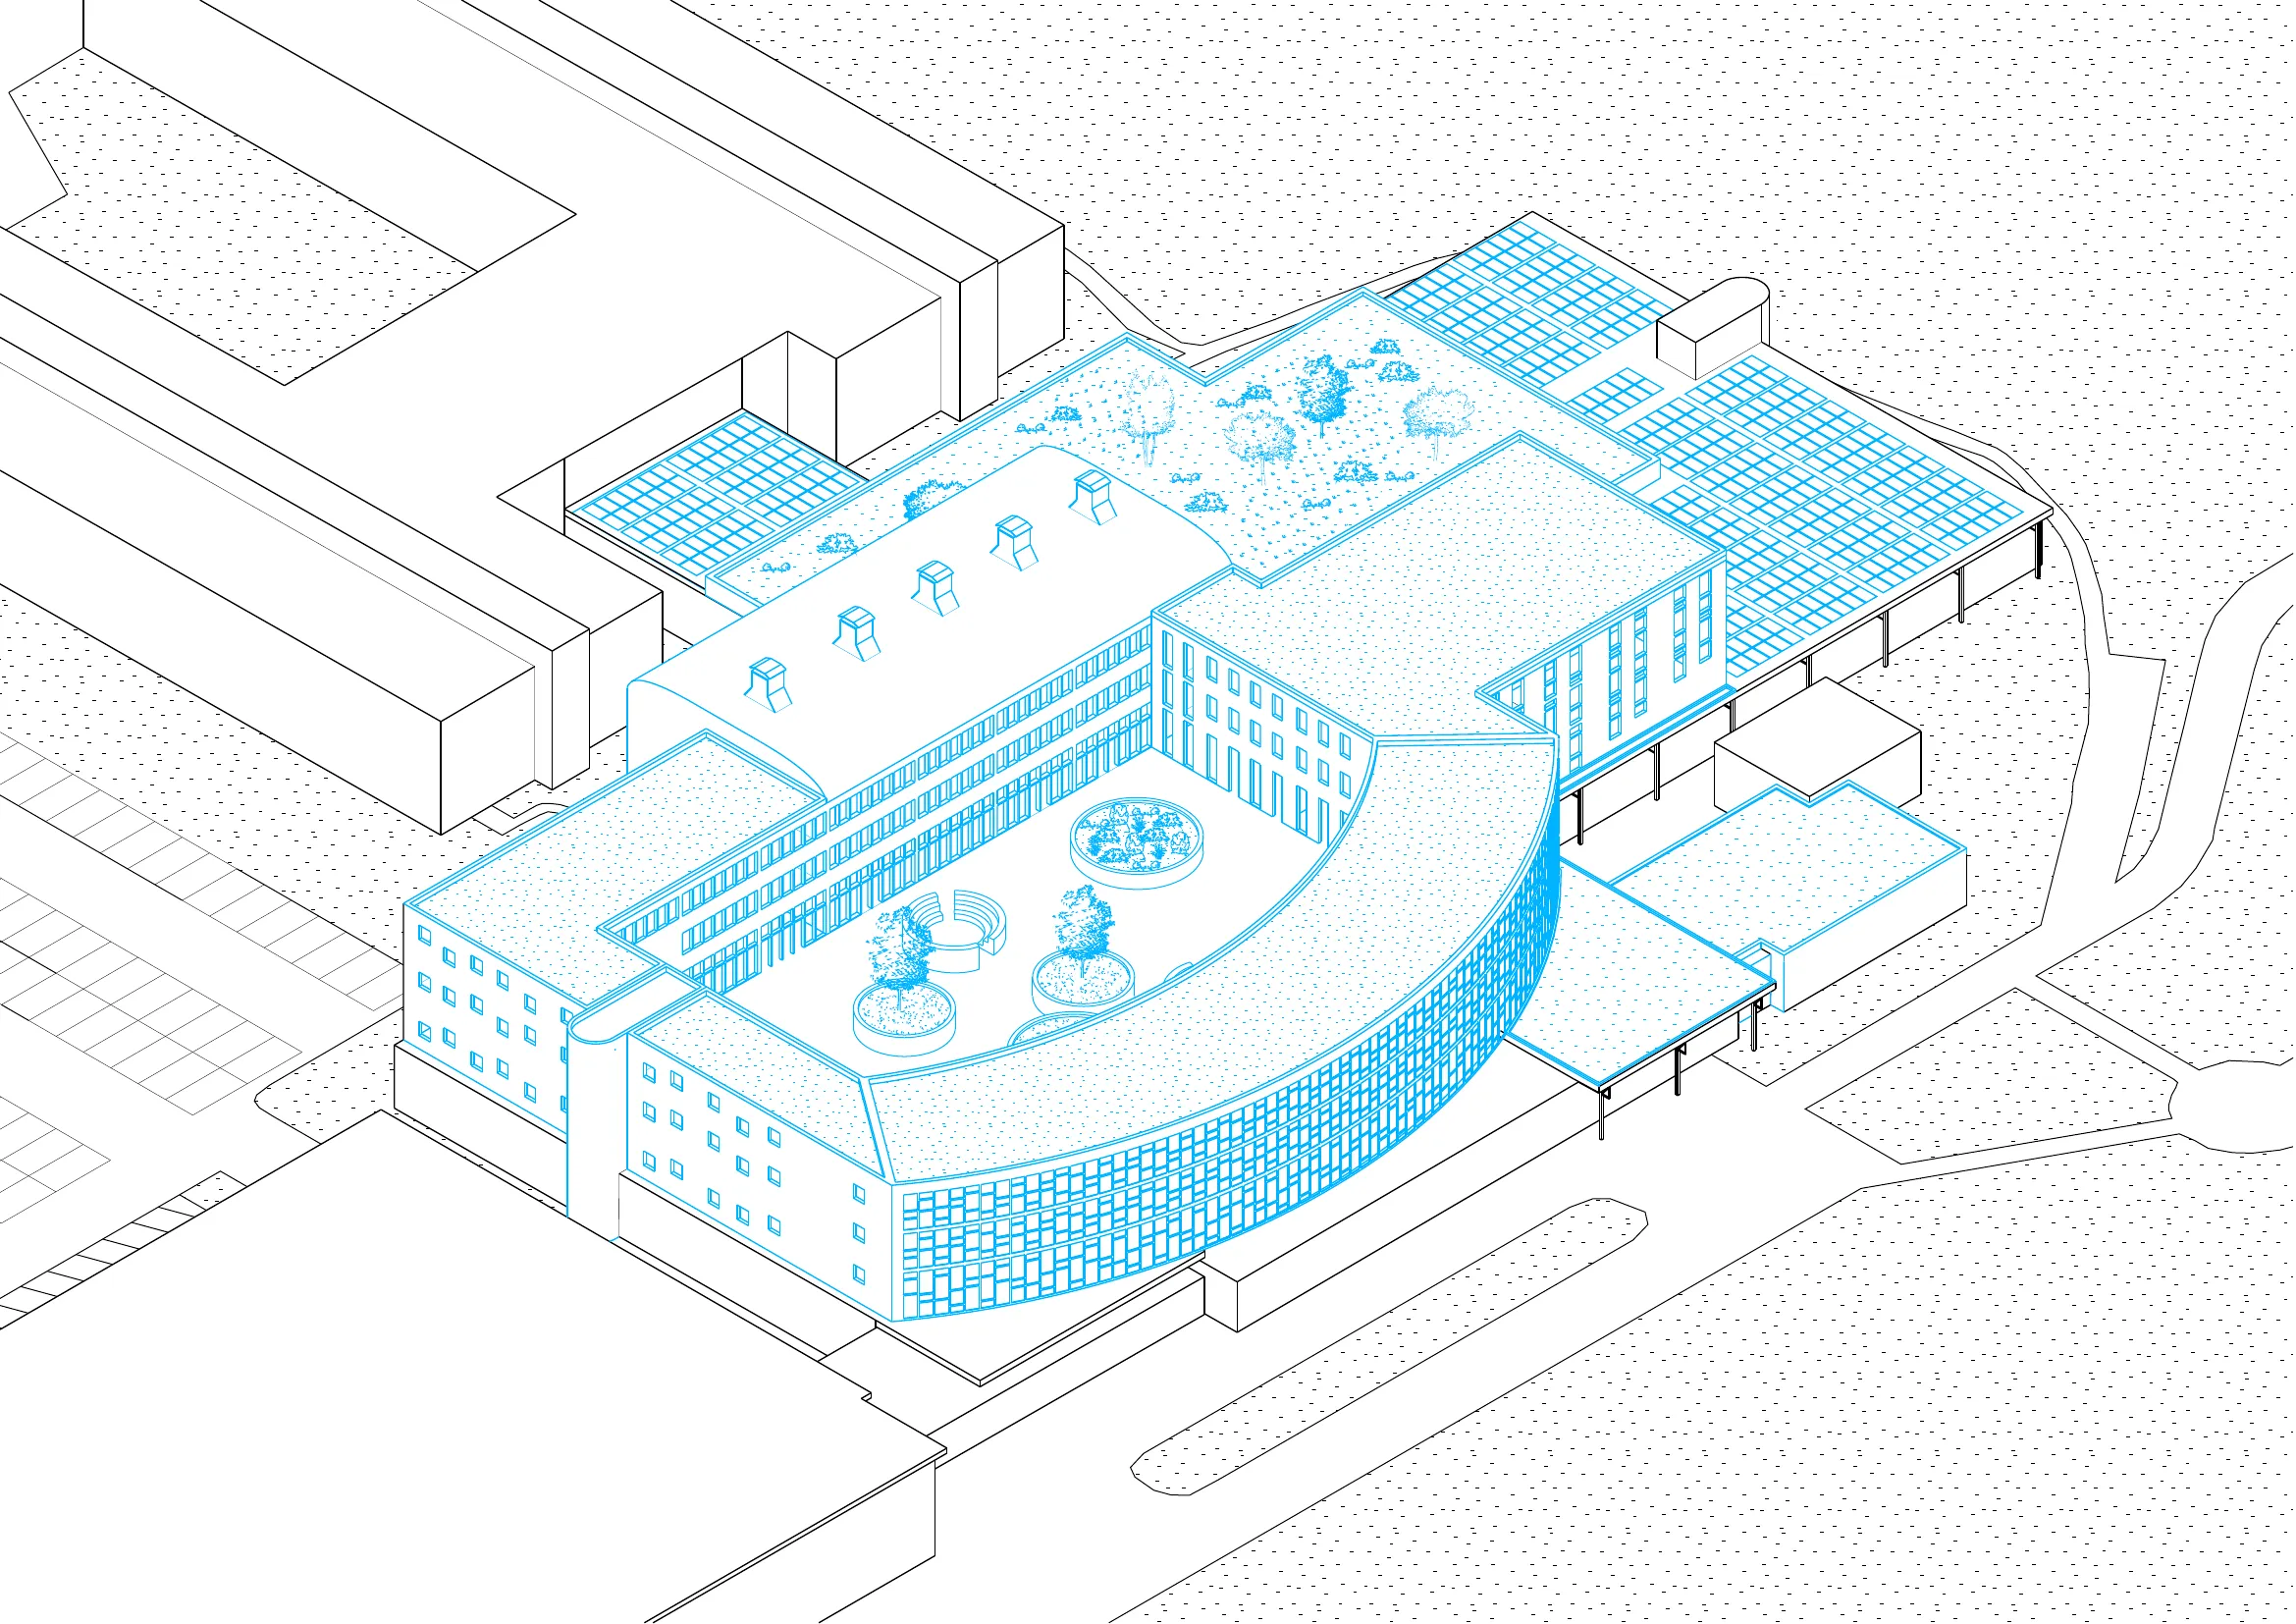
Overall axonometric
Role
- Fully individual project — analysis, design and final drawings
- Research on the convection phenomenon and its architectural transposition
- Drawings, thermal diagrams and technical details
Skills